Residential building in Agios Pavlos, Paphos – id R9521
- €465,000
- Apartment Building
- 500 sq.m
Description
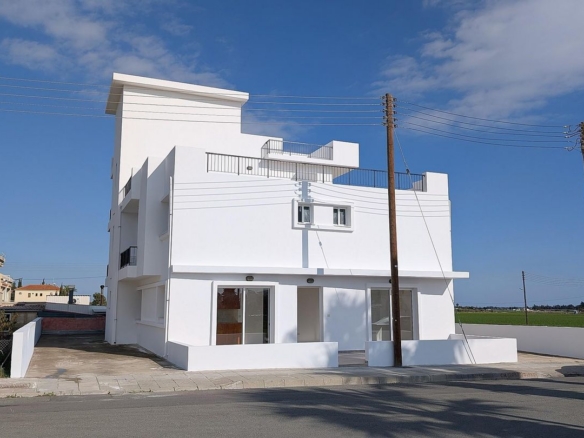
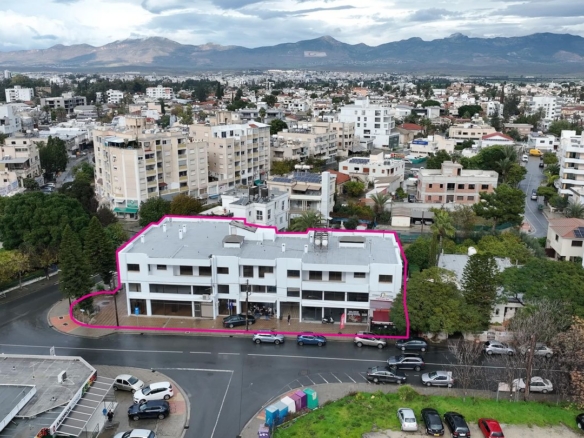
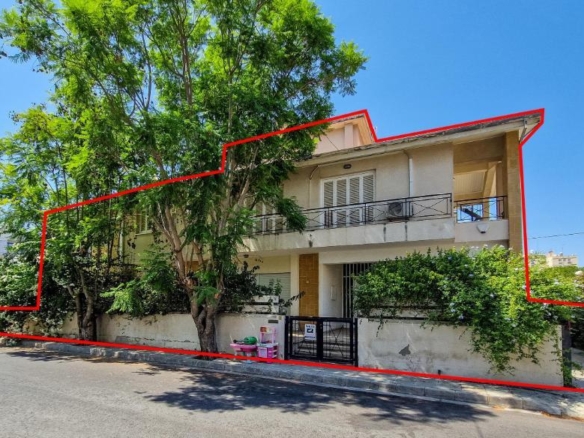
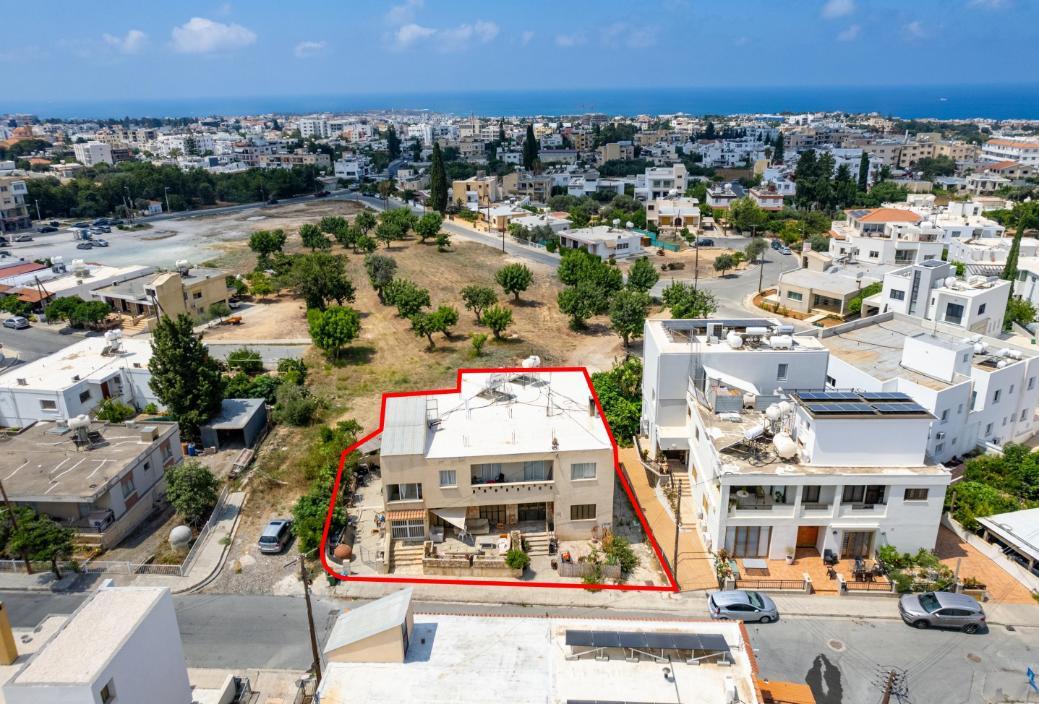
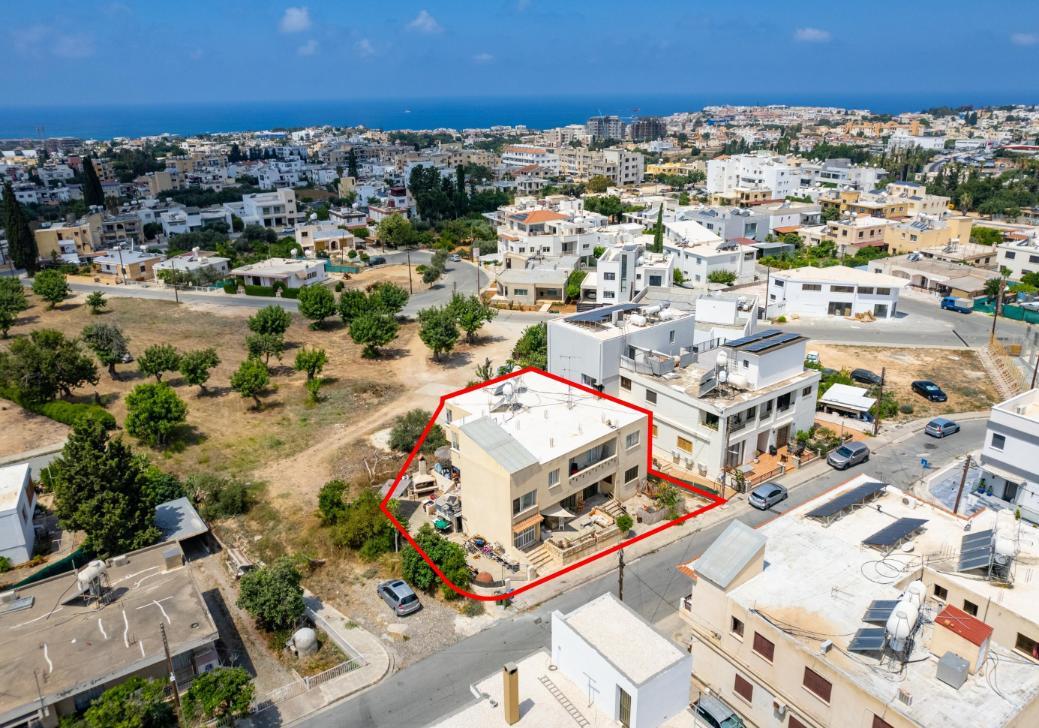
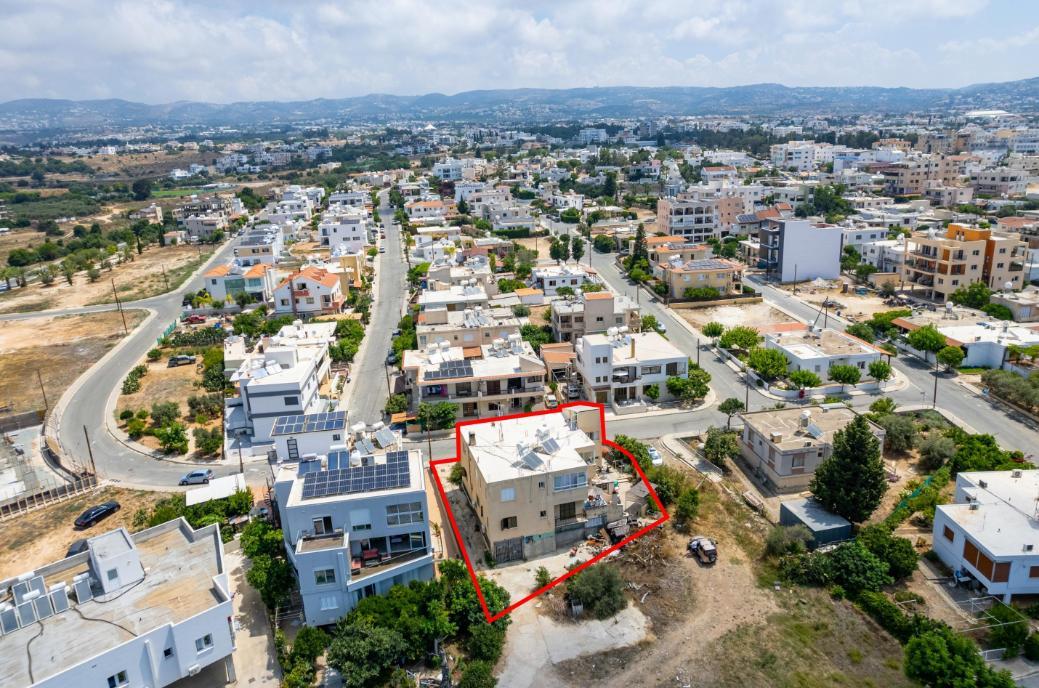
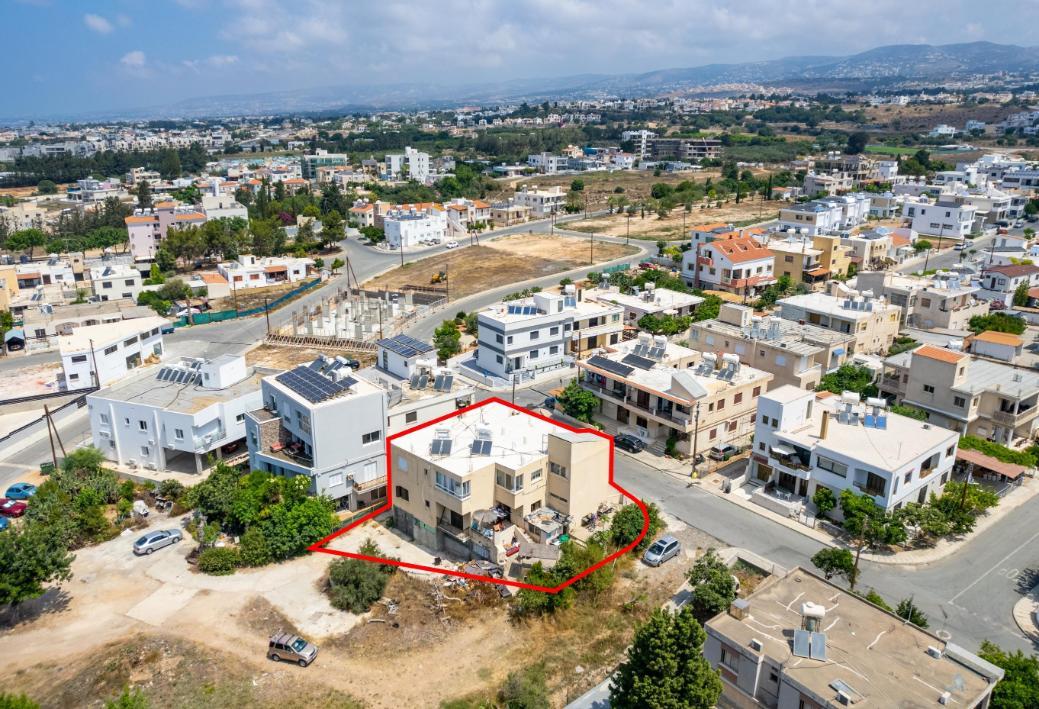
The property is a two-storey residential building in Agios Pavlos. It is located on Fidia Stokkou street, 600m from the 10th Primary School.
The building consists of a ground floor house, an upper floor house and a basement.
The ground floor house consists of a kitchen and#8211; dining room in an open plan design, a living room, a dining room, three bedrooms, a shower with toilet, a bathroom with toilet and verandas. It has a covered area of 150 sqm, covered verandas of 18 sqm and uncovered verandas of 25 sqm.
The upper floor house consists of a kitchen and#8211; dining room in an open plan design, a living room, a dining room, three bedrooms, a master bedroom with en-suite facilities, a shower with toilet, a bathroom with toilet and a veranda. It has a covered area of 156 sqm and a covered veranda of 8 sqm.
The basement consists of a storage space with a covered area of 163 sqm.
The ground floor house was constructed in 1980 and the upper house in 2003.
Address
Open on Google Maps-
City: Paphos
-
Area: Agios Pavlos
Details
Updated on September 4, 2026 at 8:37 pm-
Property ID R9521
-
Price €465,000
-
Property Size 500 sq.m
-
Property Type Apartment Building
-
Property Status For Sale
Mortgage Calculator
-
Down Payment
-
Loan Amount
-
Monthly Mortgage Payment
Schedule a Tour
Contact Information
Similar Listings