2388993 – Villa For sale, Limassol City, 225 sq.m., €1.150.000
- €1,150,000


- House
- 4
- 3
- 225 sq.m
- 2022
- €1,150,000
Description
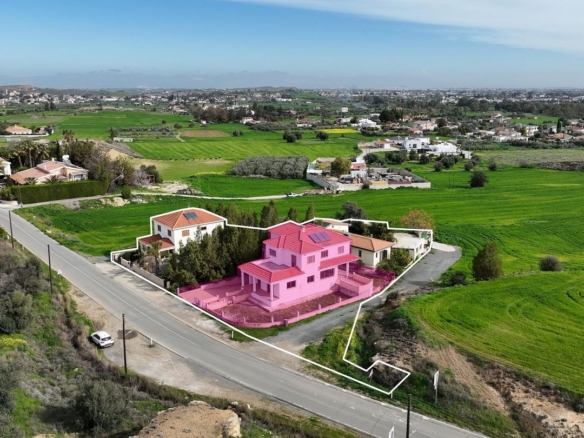
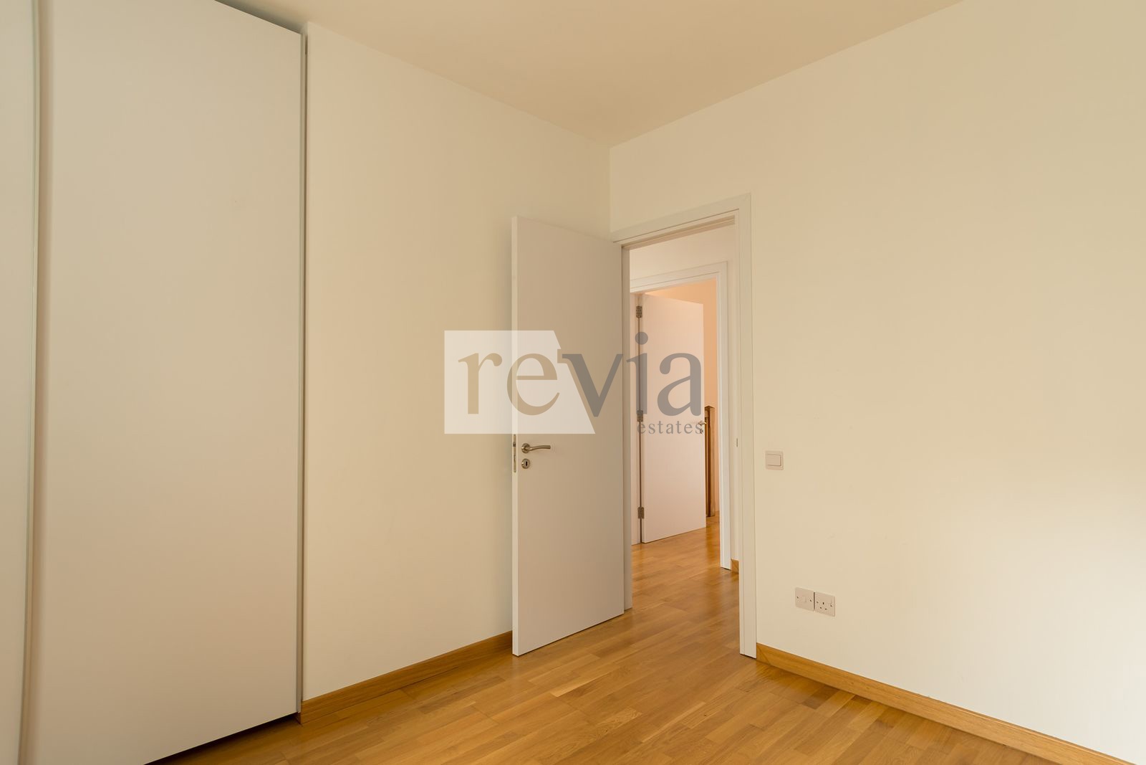
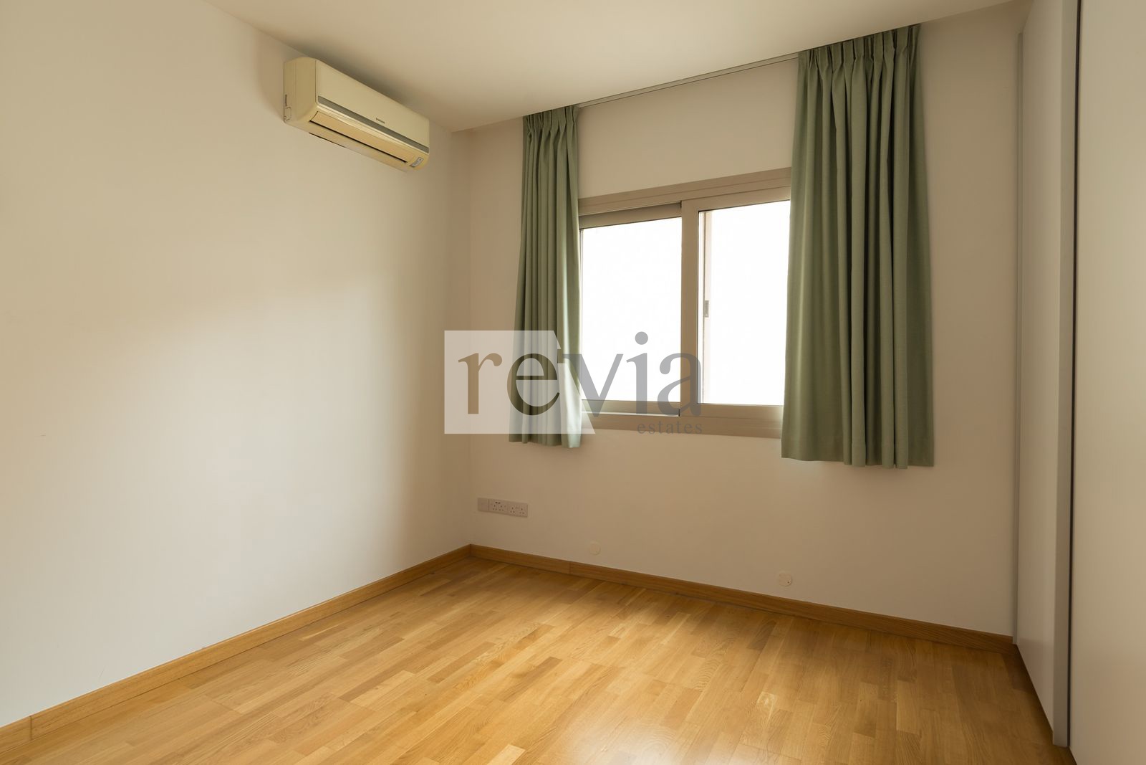
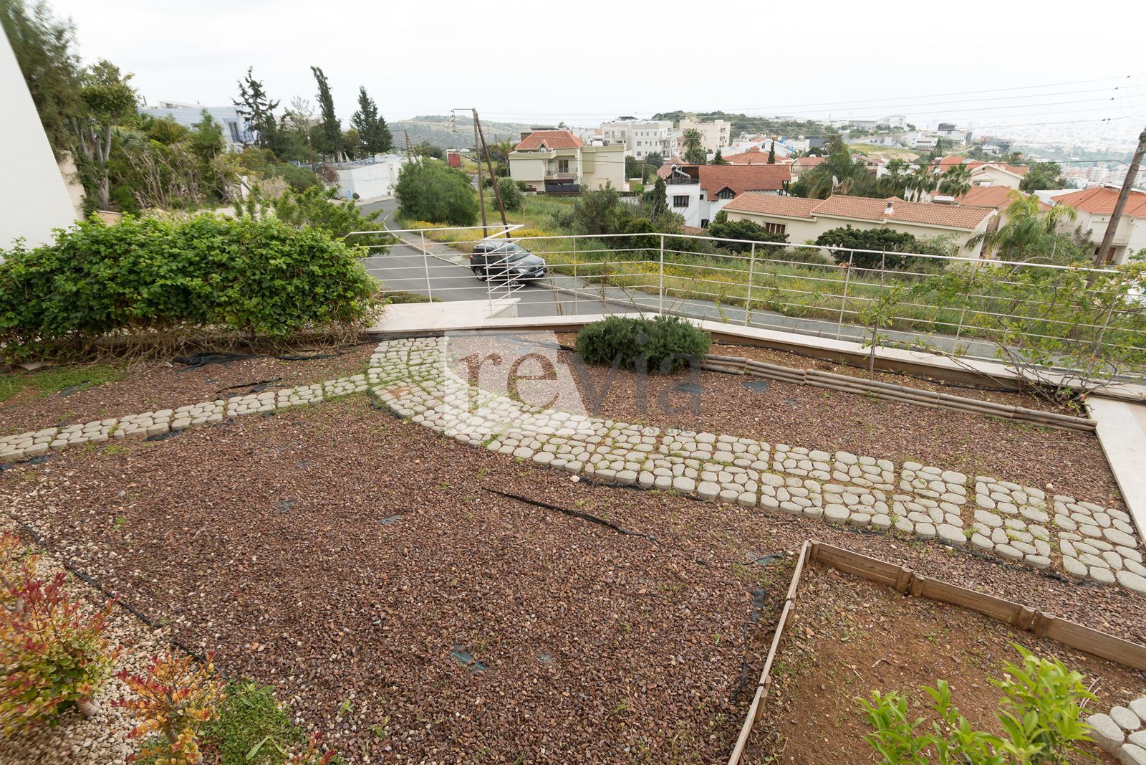
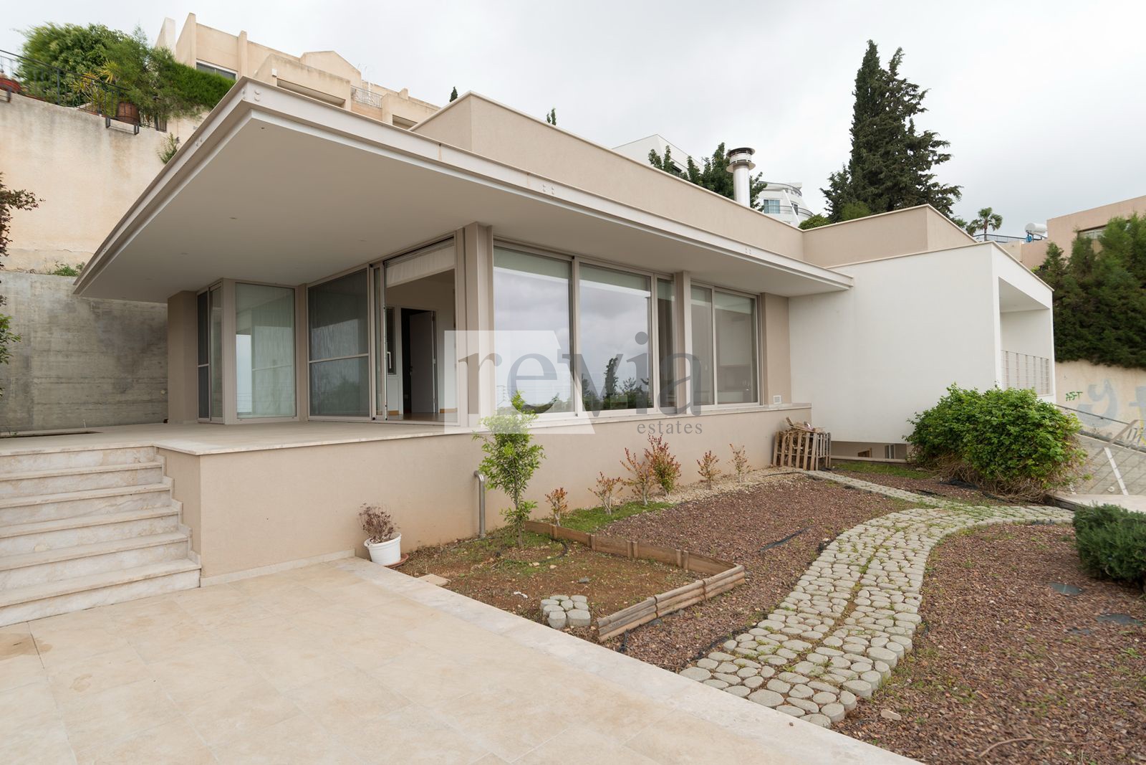
Villa For sale, floor: Ground floor, 1st (2 Levels), in Limassol City – Agia Fyla. The Villa is 225 sq.m. and it is located on a plot of 590 sq.m.. It consists of: 4 bedrooms (1 Master), 3 bathrooms, 1 wc, 1 kitchens, 1 living rooms and it also has 2 parkings (2 Open). The property was built in 2022, Air conditioning are also available with Triple glazed windows, the energy certificate is: A, it has Unobstructed view and it has South orientation. The Villa is Bright, Airy, Sunny, Modern and it also has the following unique features and advantages: Electric Appliances, Energy fireplace, Garden, Office room. Price: €1.150.000. Revia Estates, contact phone: 70008280, email: info@reviaestates.com, website: https://www.reviaestates.com
Architect-Designed Residence with Panoramic City & Sea Views in Agia Fyla
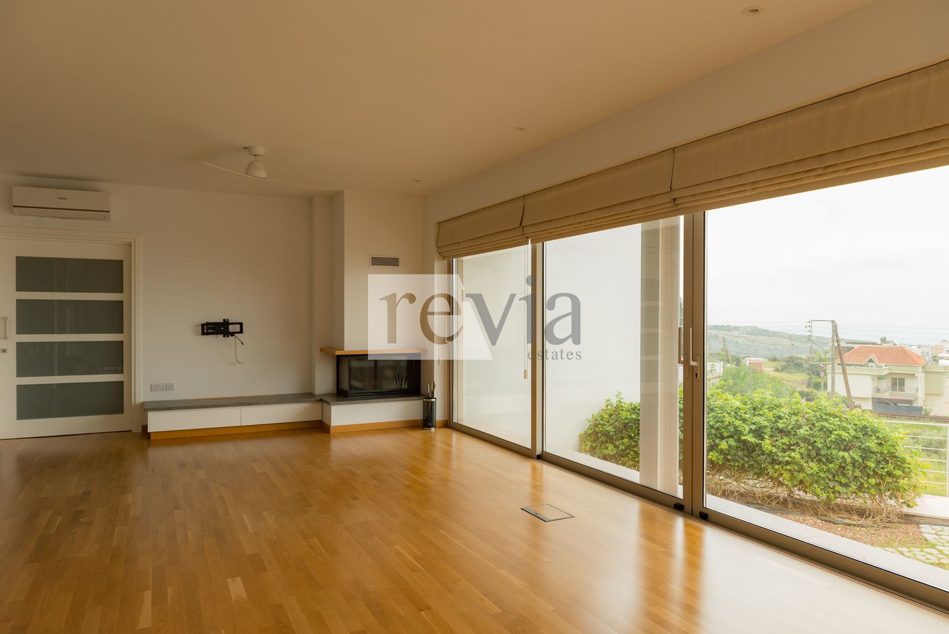
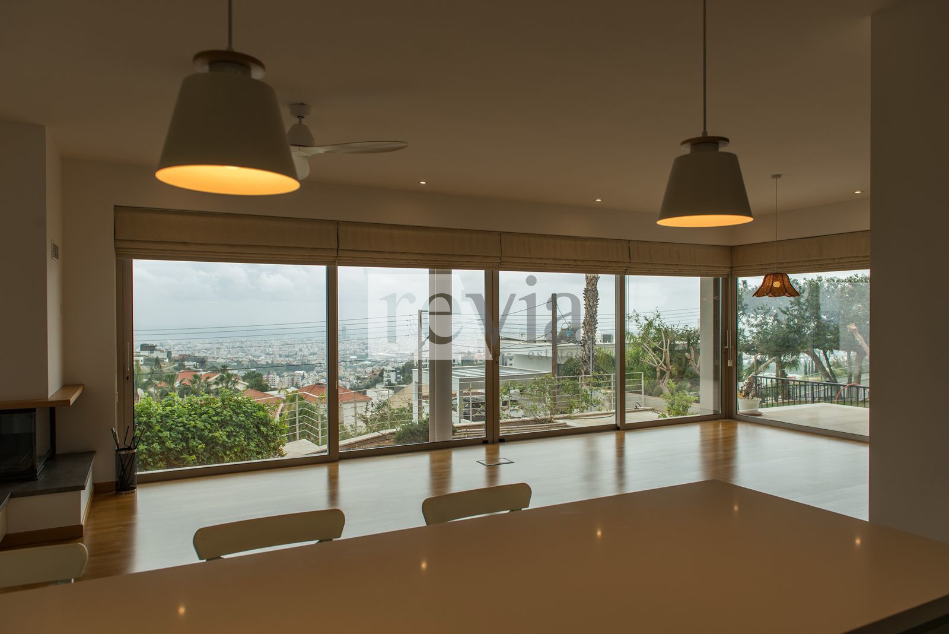
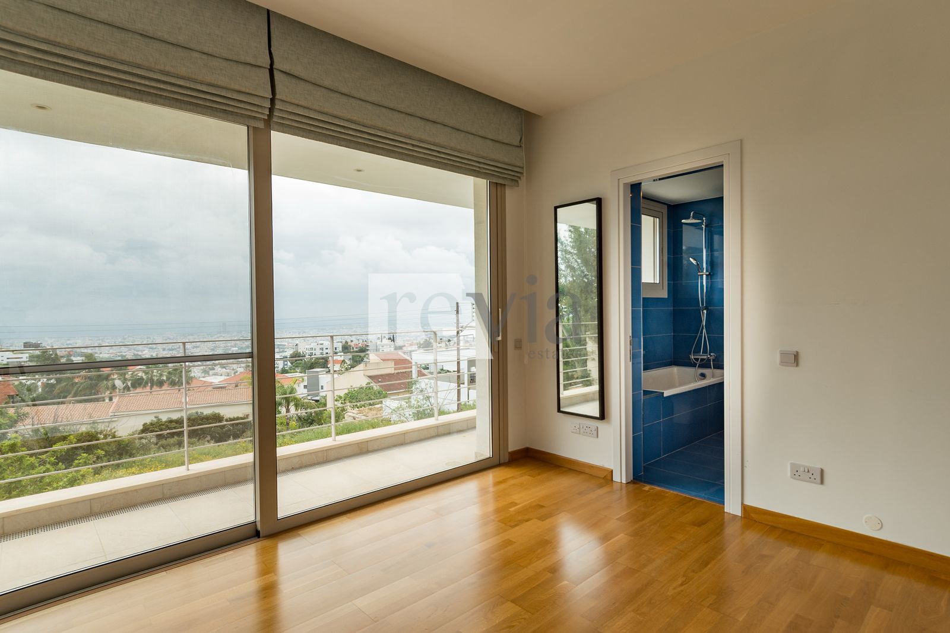
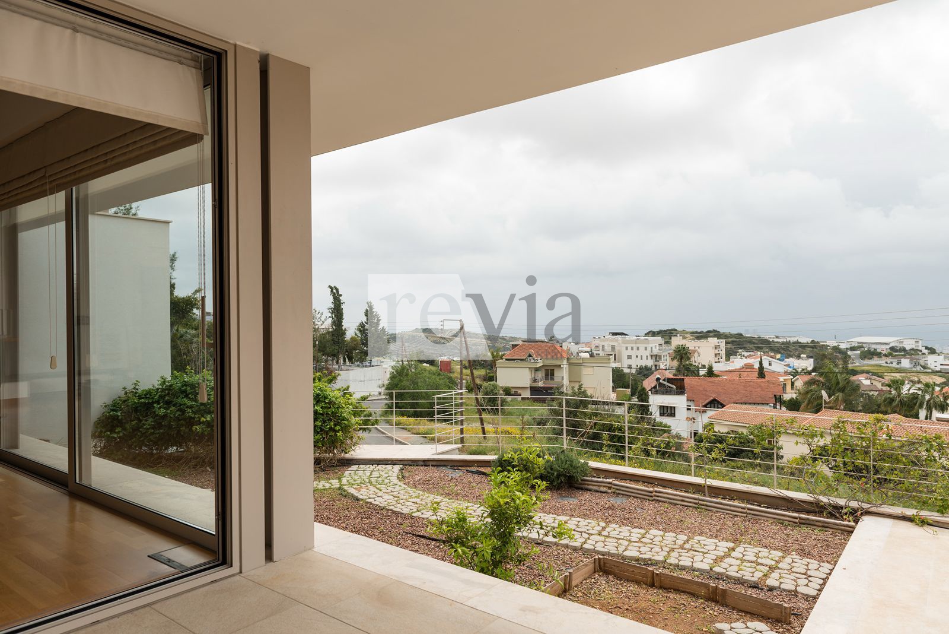
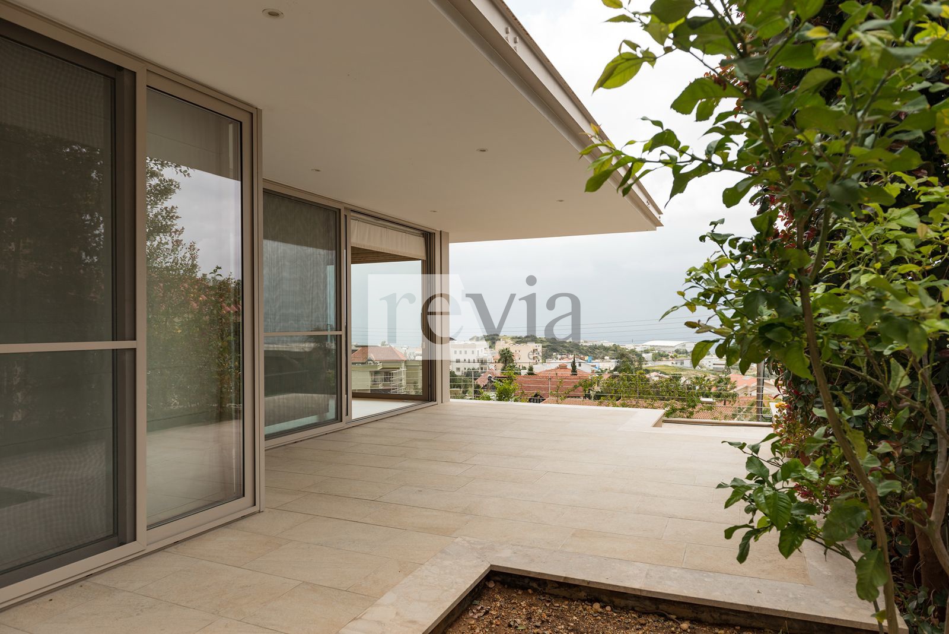
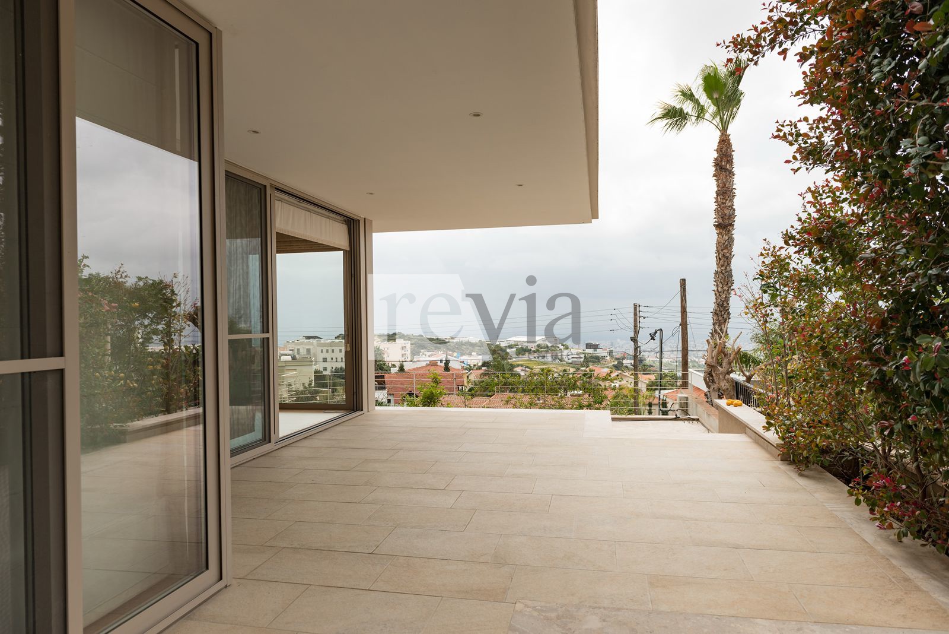
Set in one of Limassol’s most desirable hillside locations (Lefkothea, Agia Fyla), this architect-designed residence offers uninterrupted panoramic views across the entire city of Limassol and the Mediterranean Sea — a rare feature that defines the experience of the home.
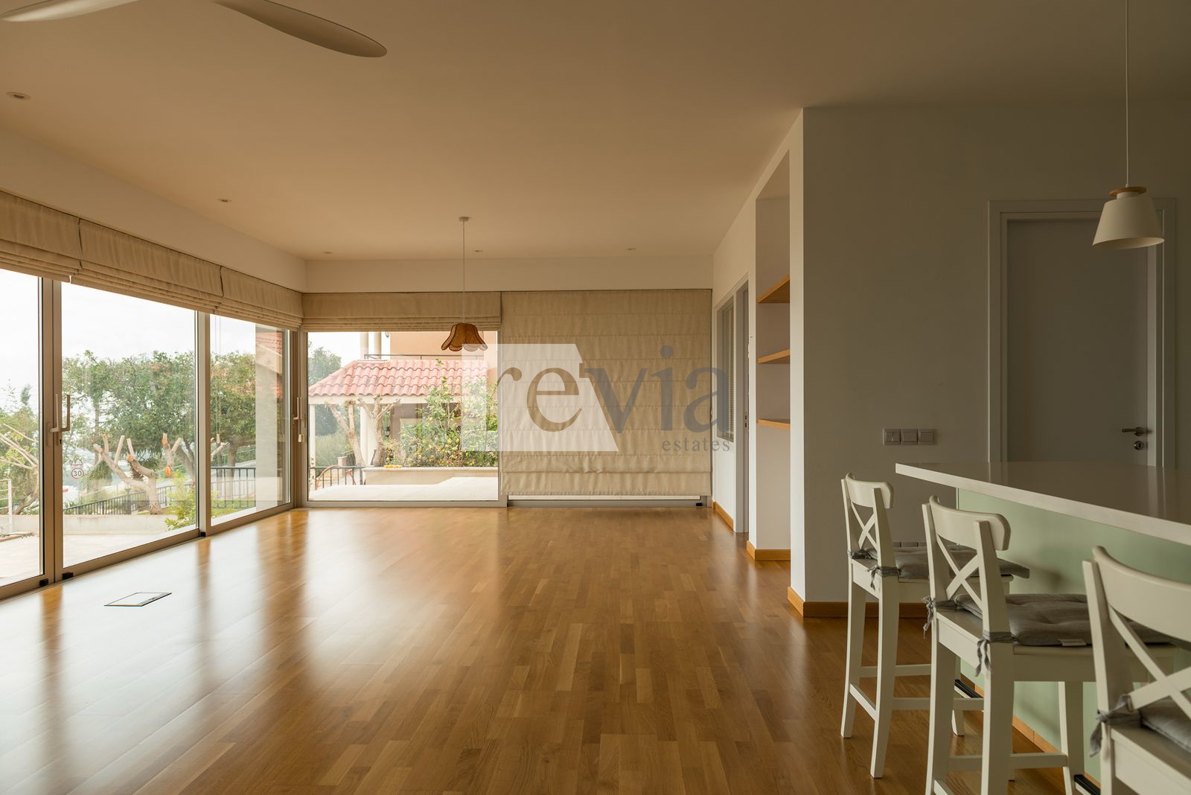
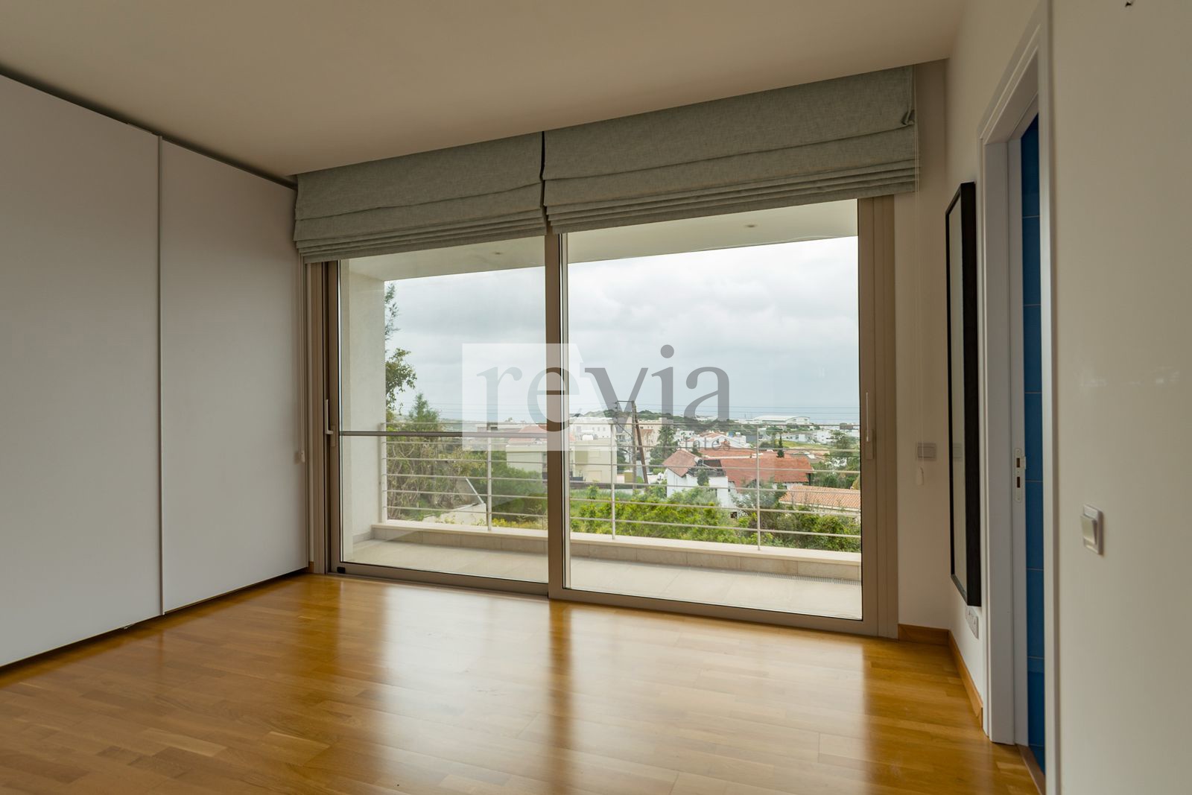
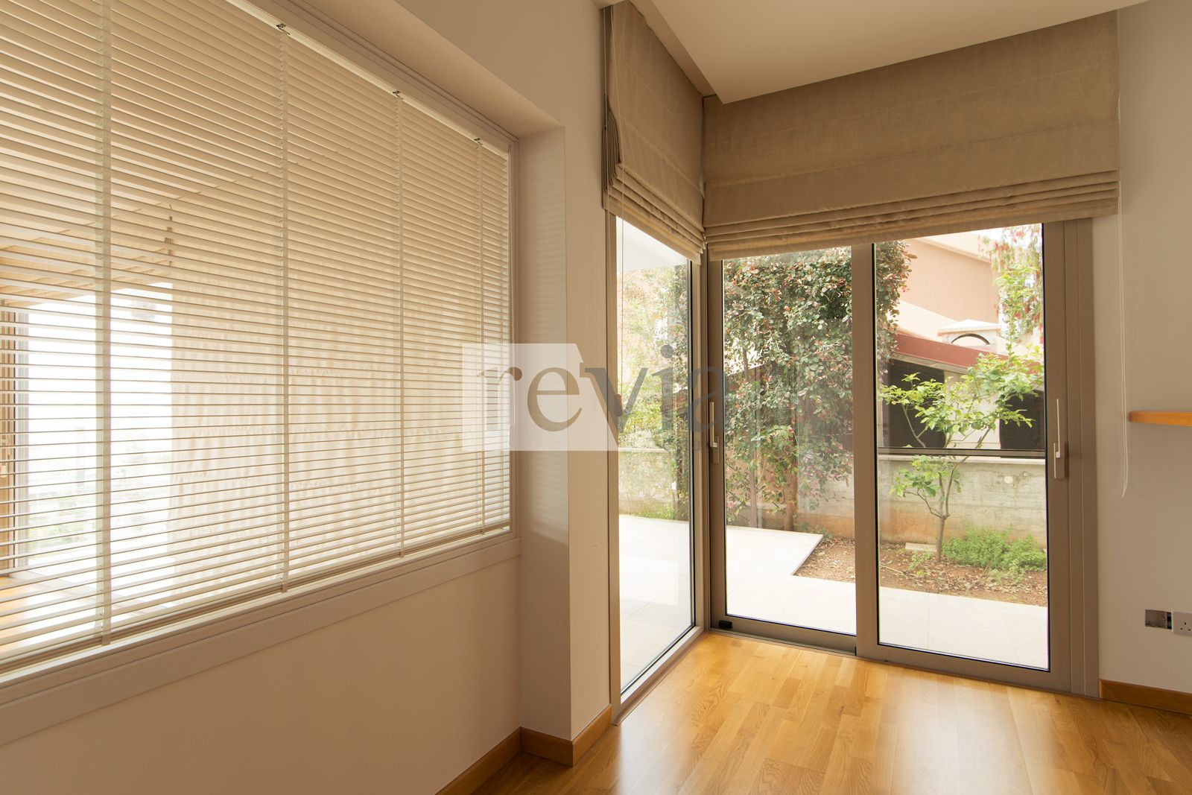
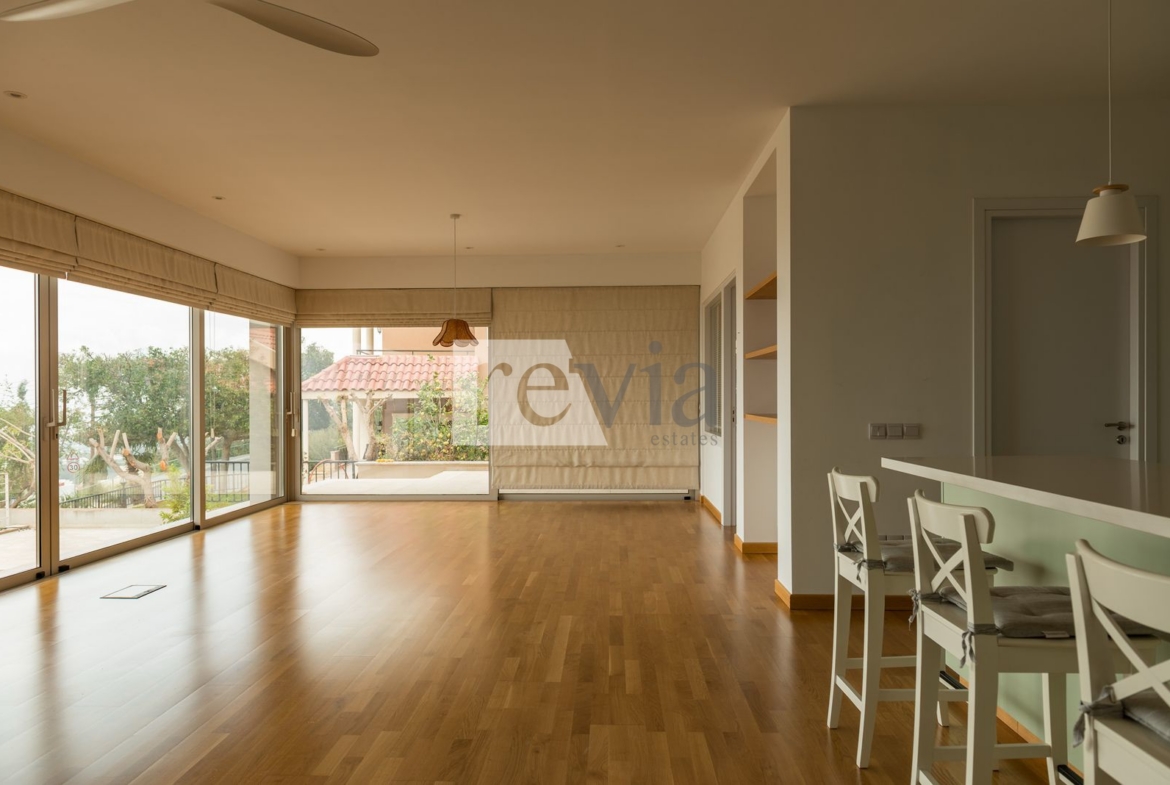
The property has been carefully oriented to maximise both natural light and its exceptional outlook. Floor-to-ceiling glazing in the main living area creates a seamless connection between interior and exterior spaces, allowing the views to become an integral part of everyday living.
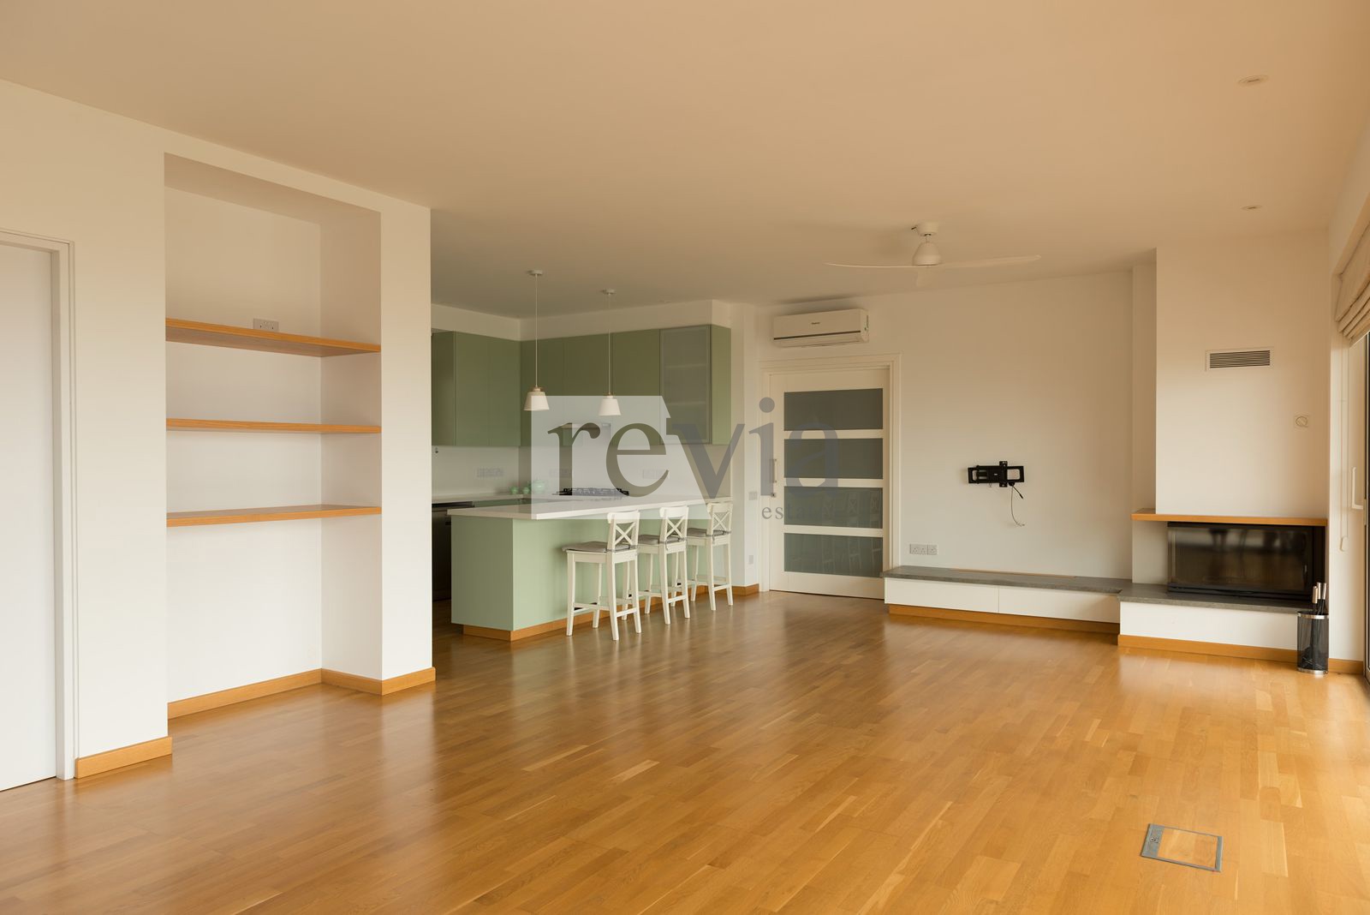
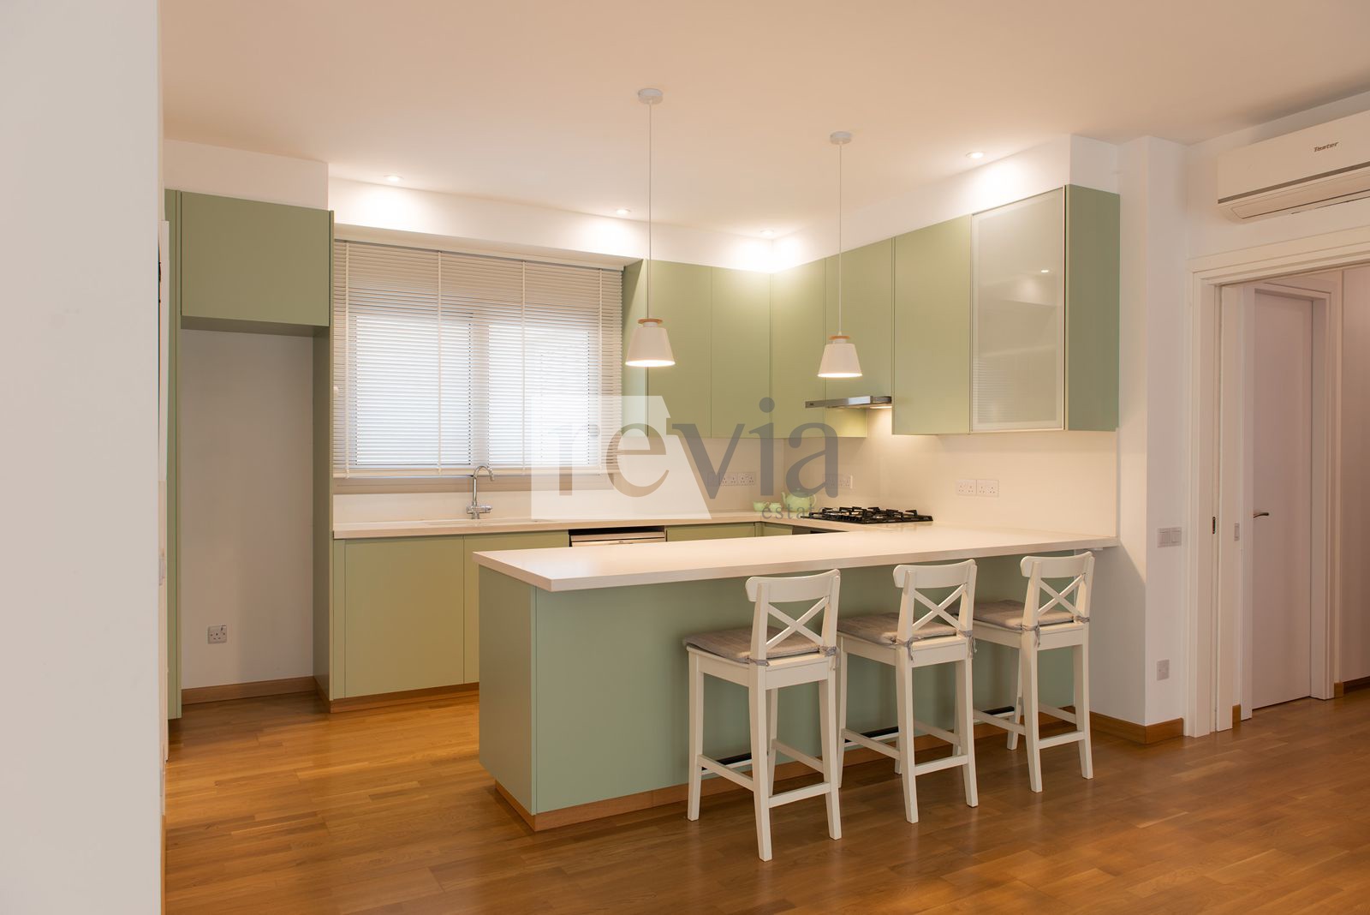
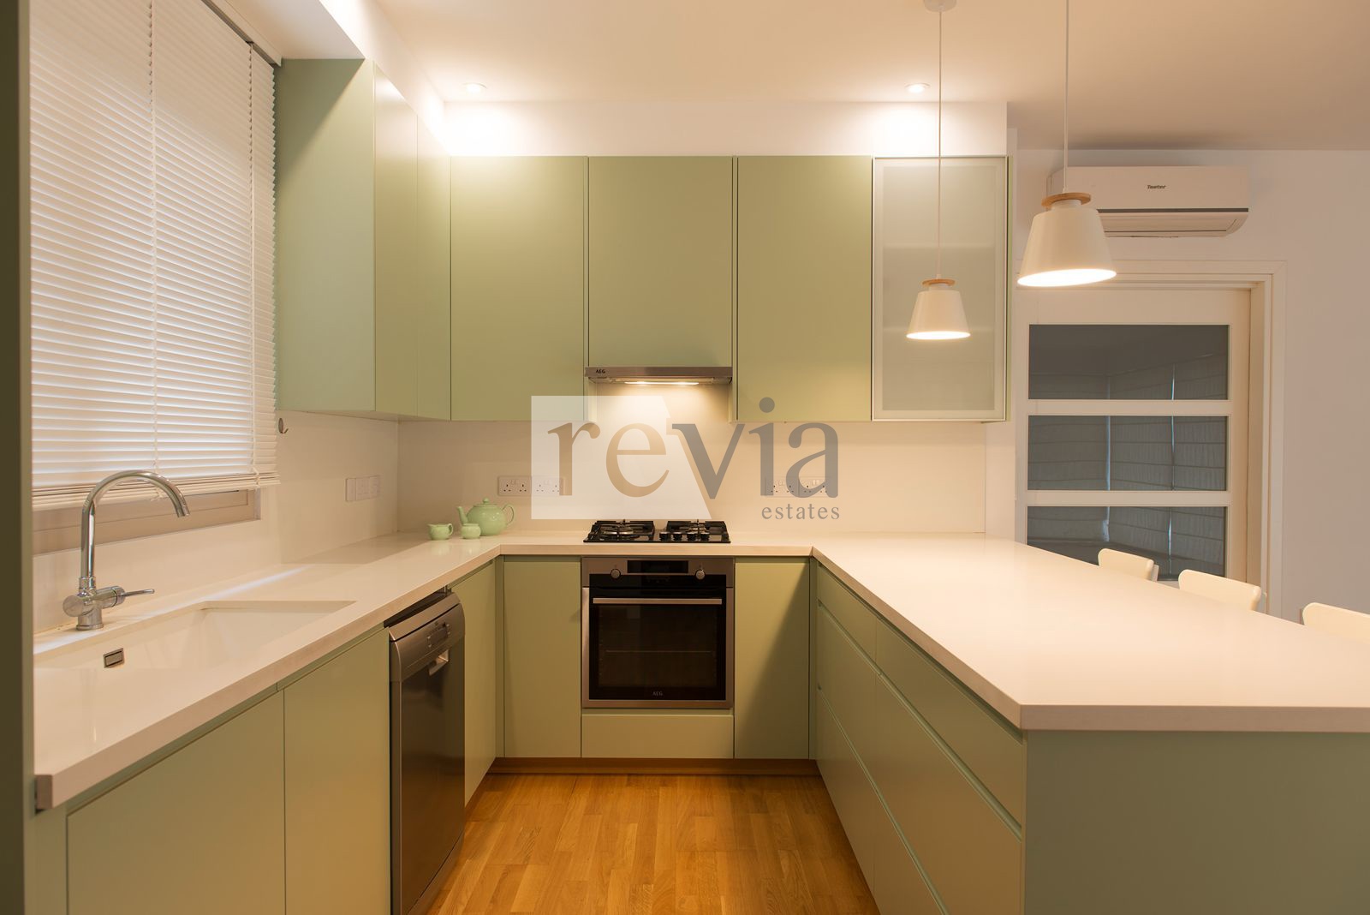
The open-plan kitchen and living area extend directly onto spacious covered verandas, ideal for both quiet moments and entertaining, all while overlooking the city and coastline. The master bedroom enjoys the same unobstructed views, offering a private retreat with a strong sense of calm and openness.
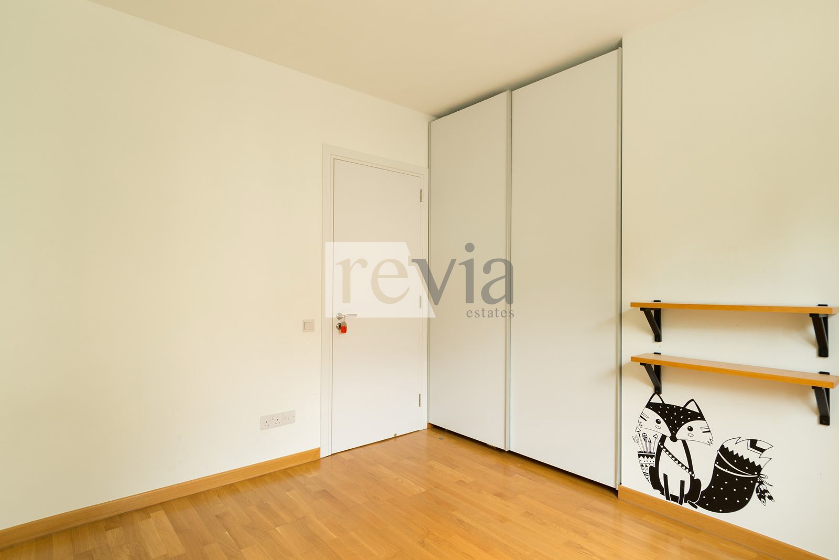
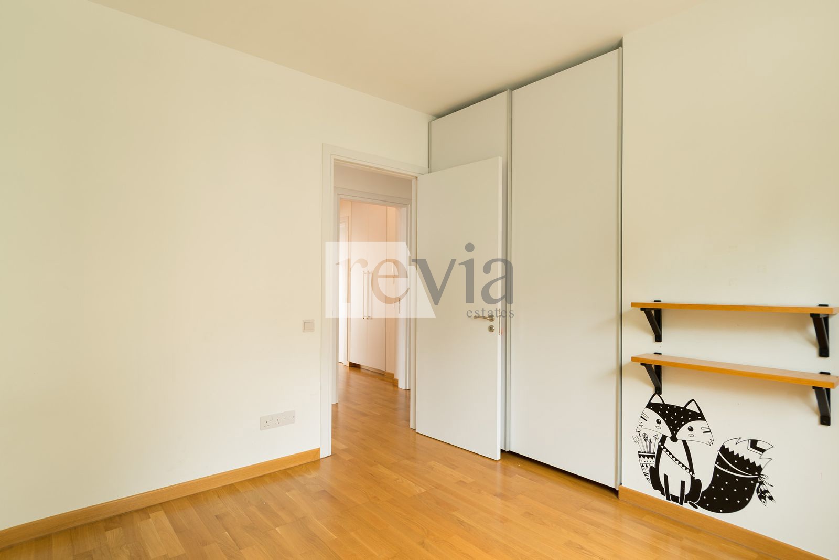
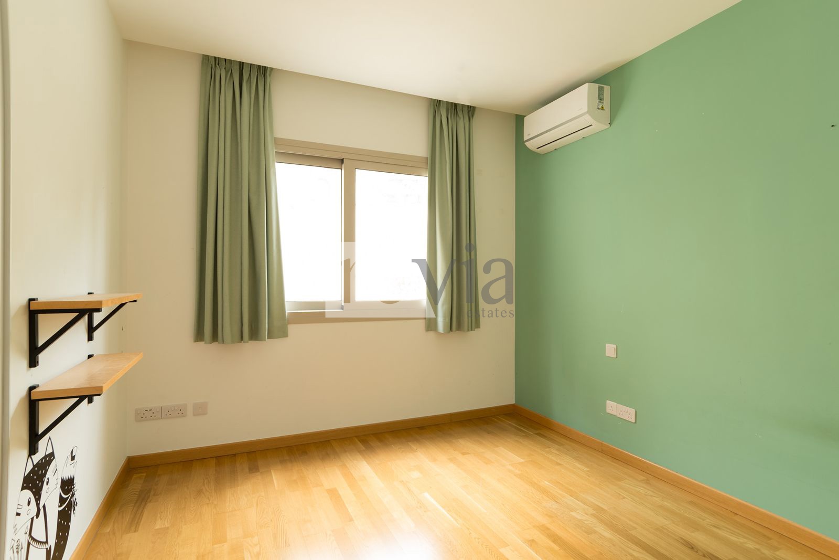
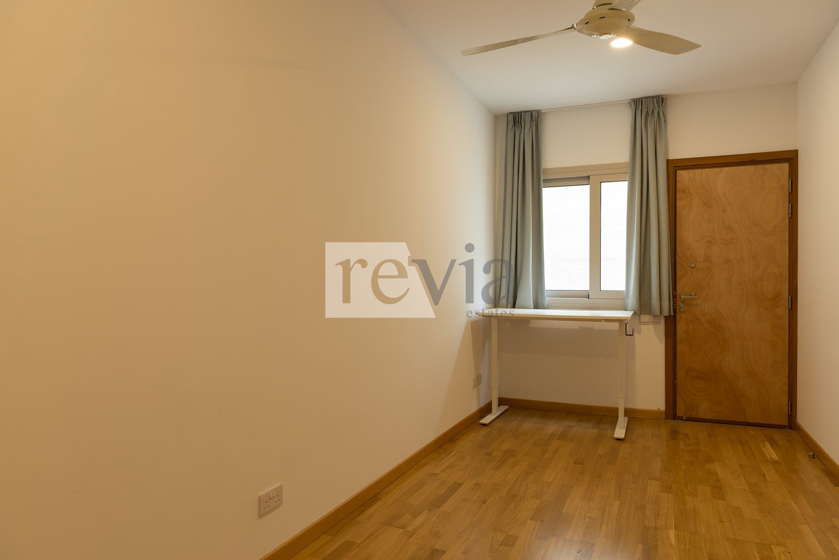
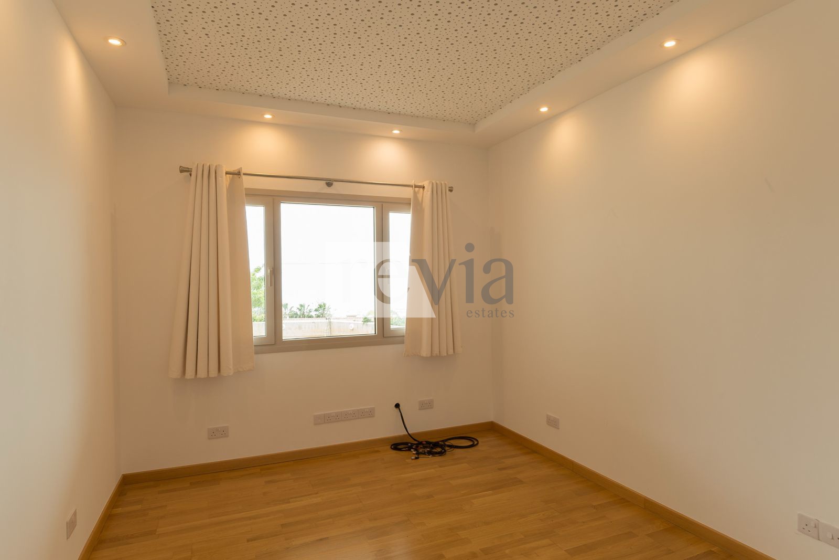
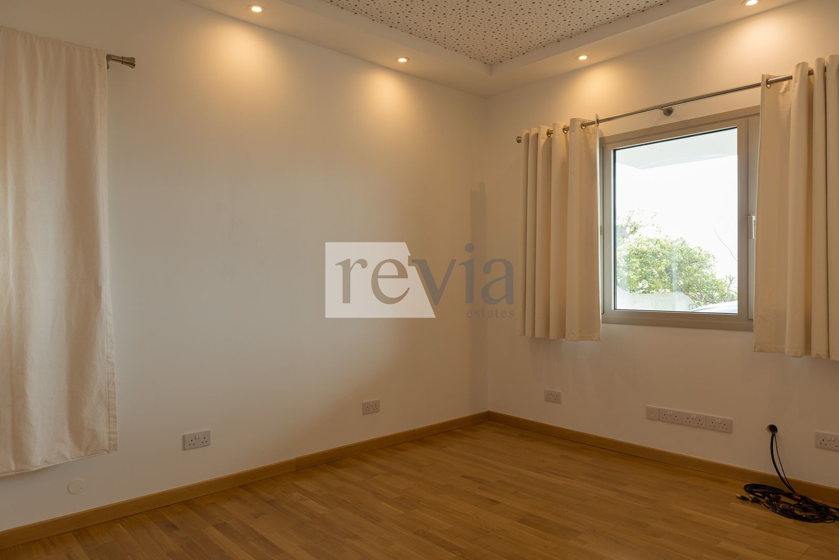
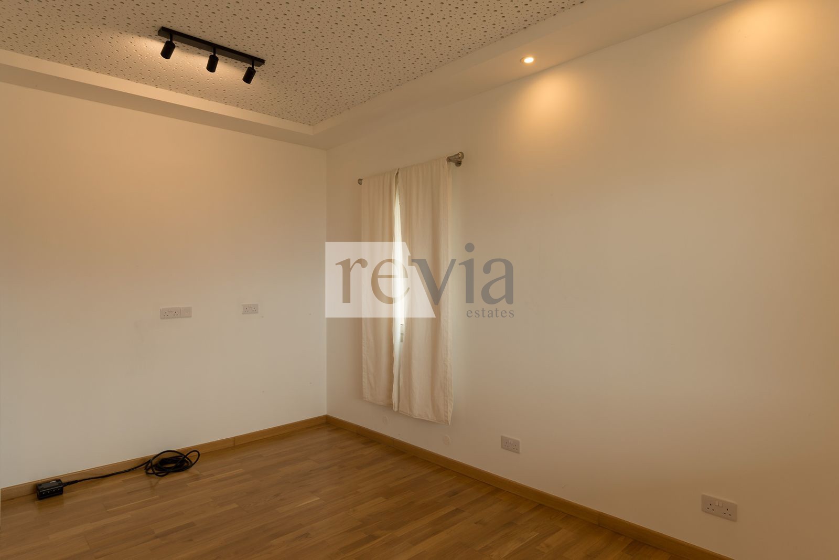
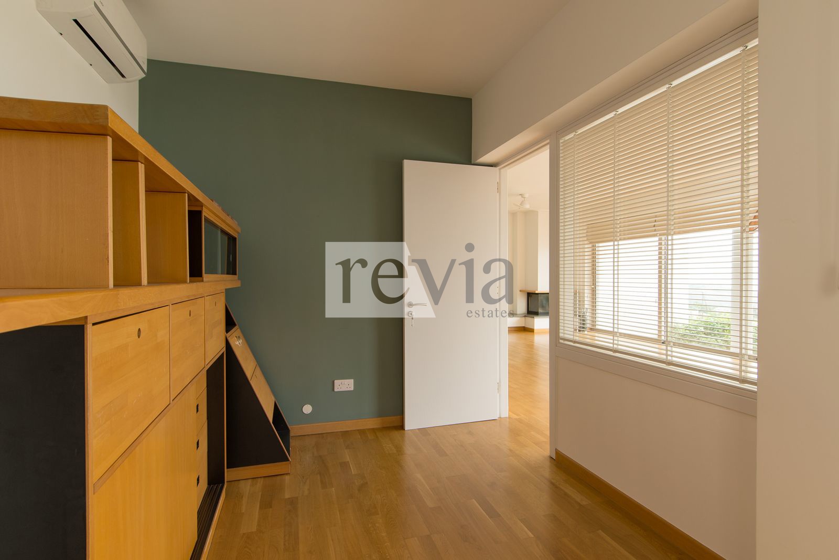
Four generously sized bedrooms are complemented by two dedicated office spaces — an arrangement that reflects contemporary living needs, whether for remote work, creative use, or flexible family living.
Built with attention to proportion, orientation, and functionality, the house offers a balanced living environment throughout the year, benefiting from natural light in winter and shaded comfort in summer.
Quiet residential area, yet within easy reach of the city centre, schools, and main road connections, the property combines privacy with accessibility.
This is not simply a house, but a home designed to frame its surroundings — offering space, light, and uninterrupted views in one of Limassol’s most desirable hillside locations.
Panoramic, unobstructed views of Limassol and the sea
Elevated position in Agia Fyla
4 bedrooms + 2 dedicated office spaces
Approx. 225m² internal covered area
Approx. 40m² covered verandas
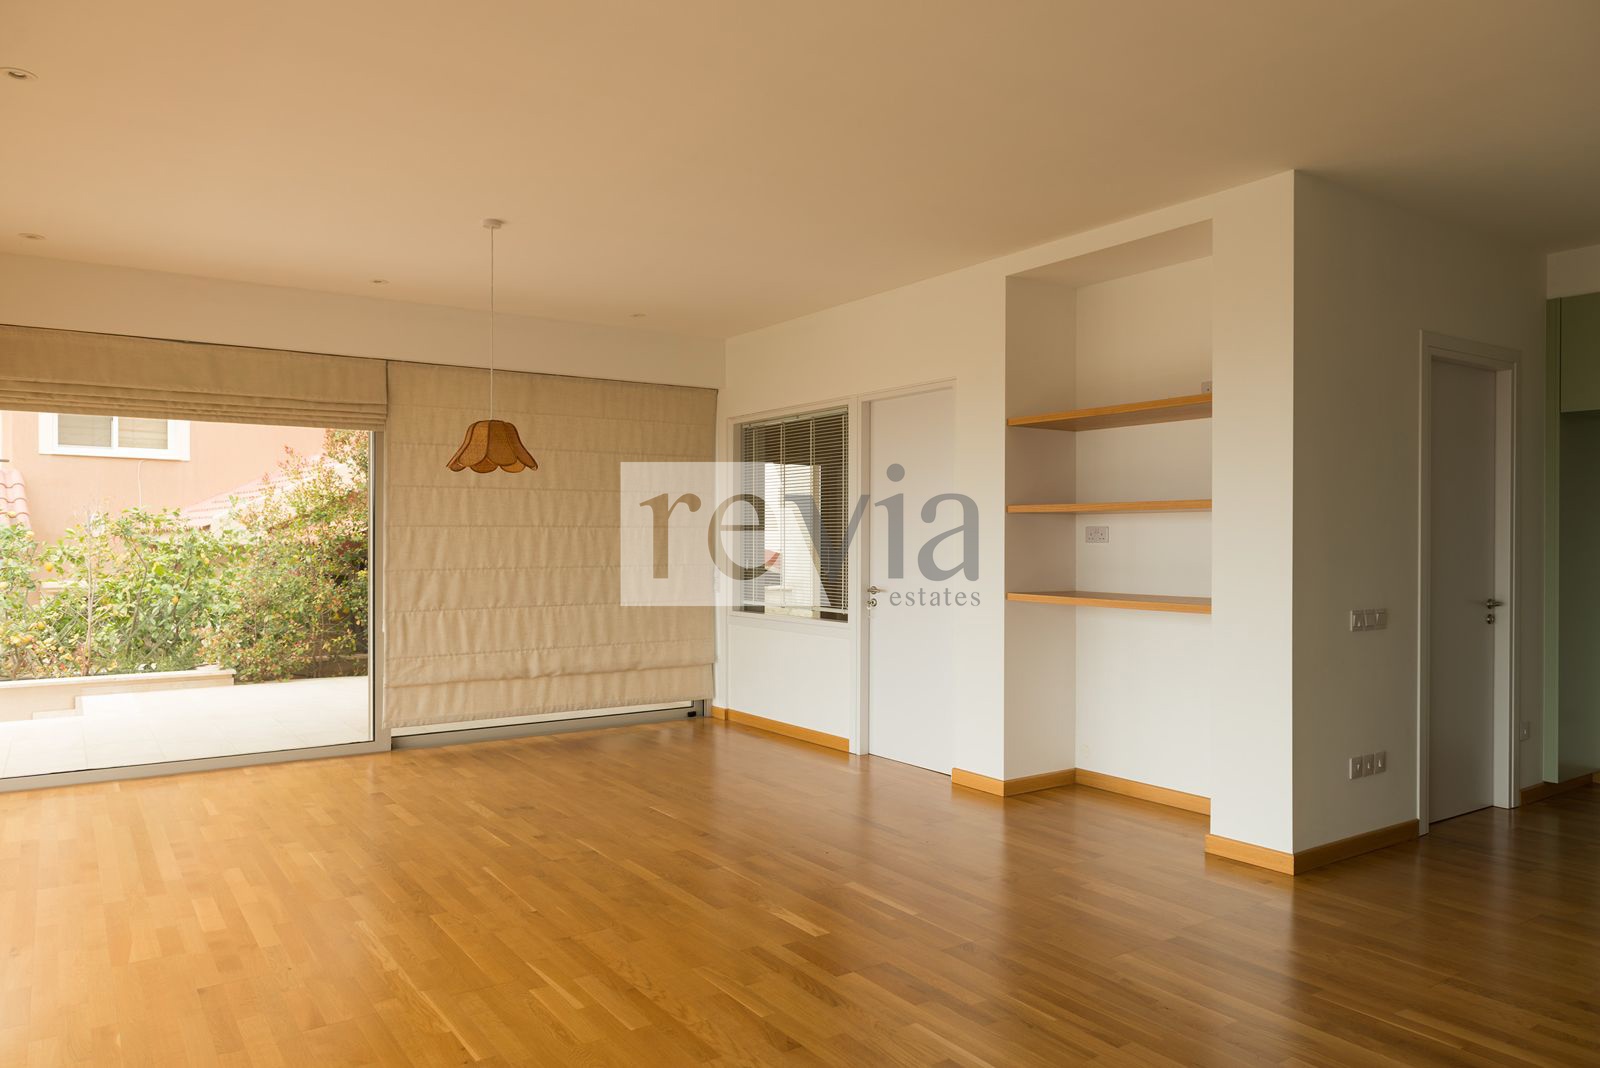
Open-plan living with floor-to-ceiling glazing
Architect-oriented design (light & airflow)
Quiet residential neighbourhood
Easy access to city centre, private schools, and highway
PROPERTY TECHNICAL SPECIFICATIONS
Property Type: Architect-designed Detached Residence with Integrated Professional Workspaces
Title deed: YES (with certificate of approval)
Total Covered Area: 225 m²
Plot Size: 590 m²
Year of Construction: 2022
Condition: Excellent
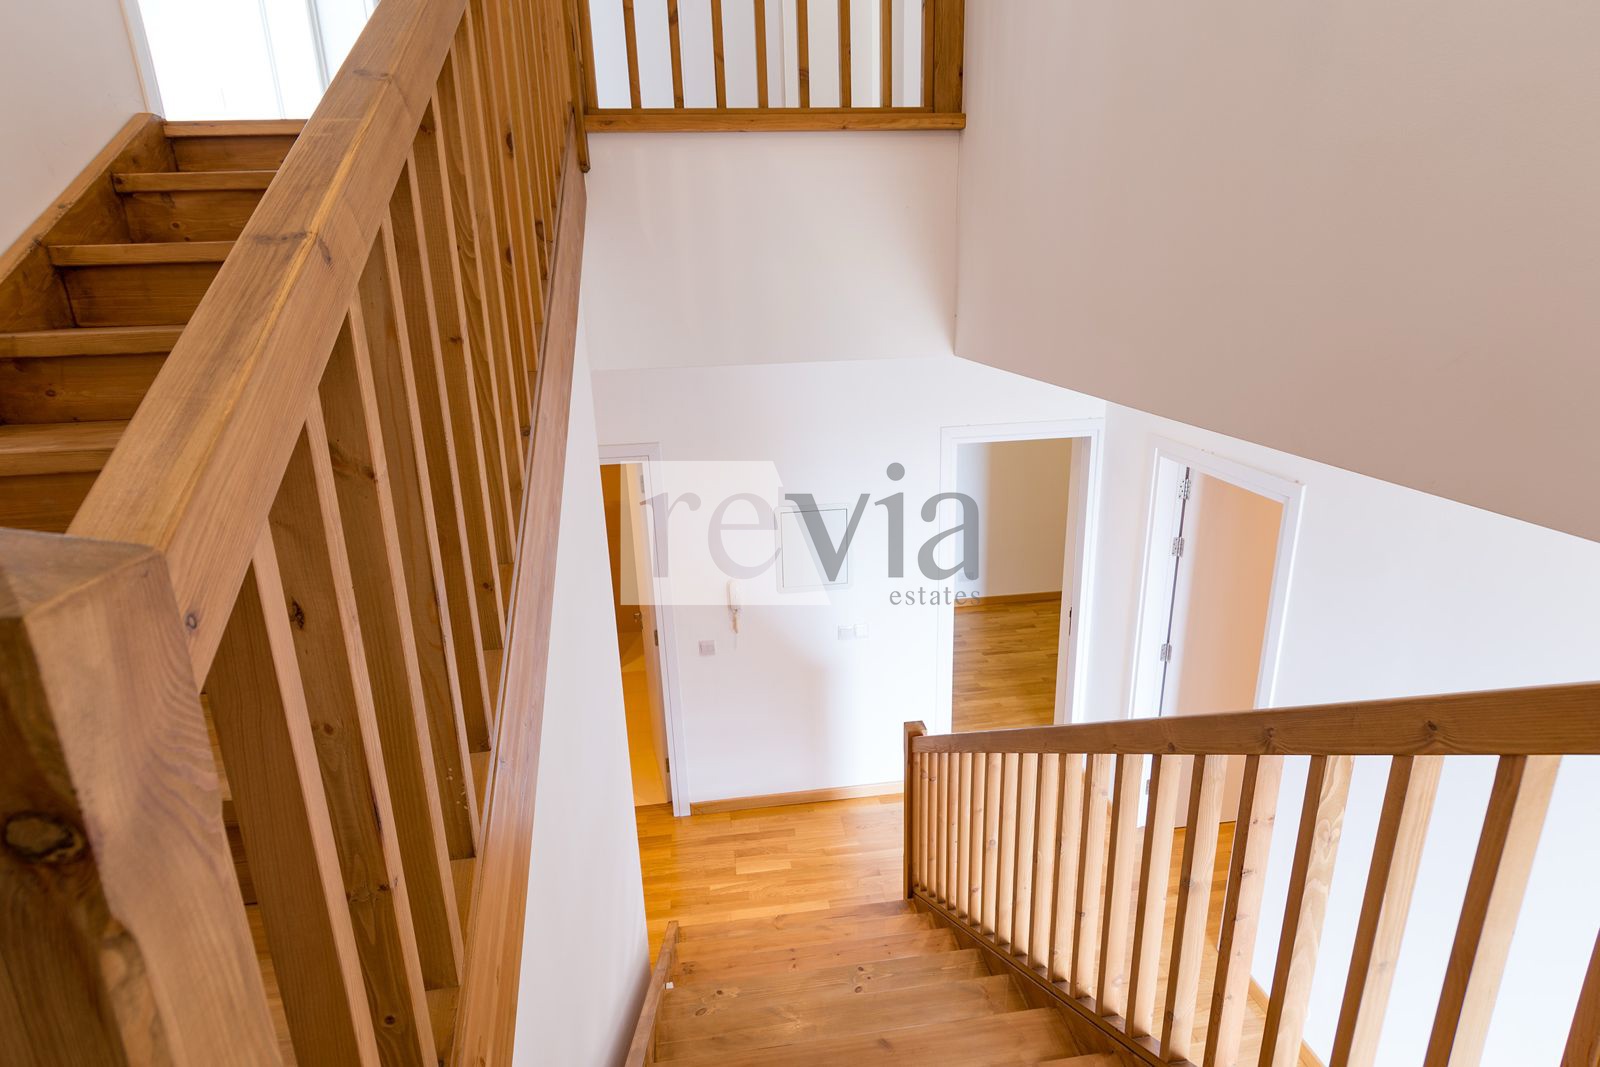
Levels: Two-storey
Four Bedrooms and Two Offices (6-room)
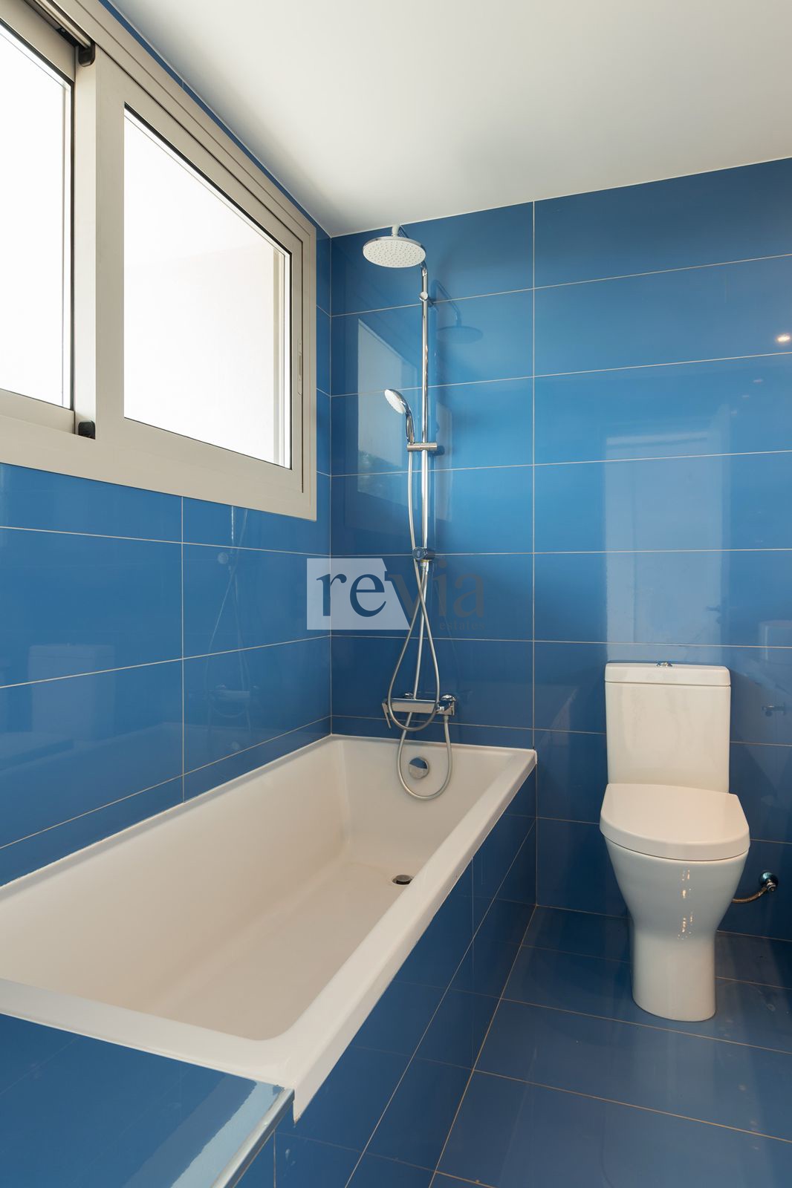
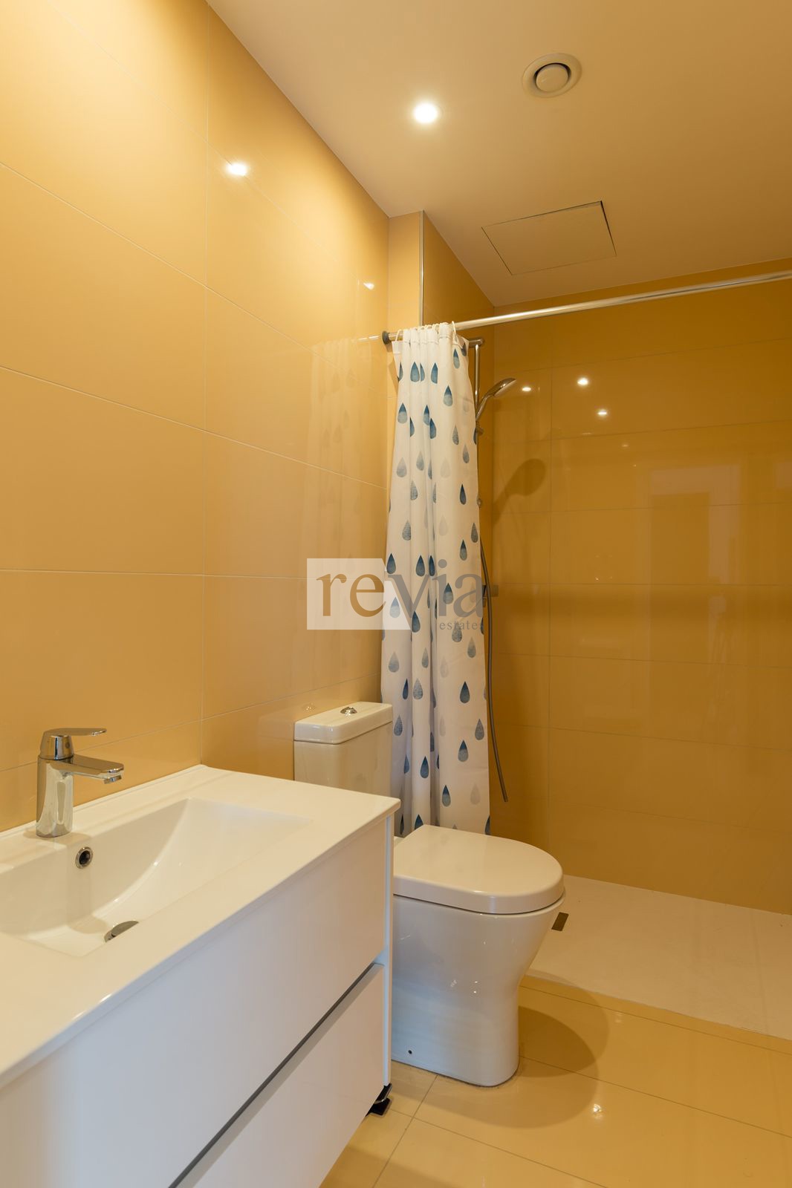
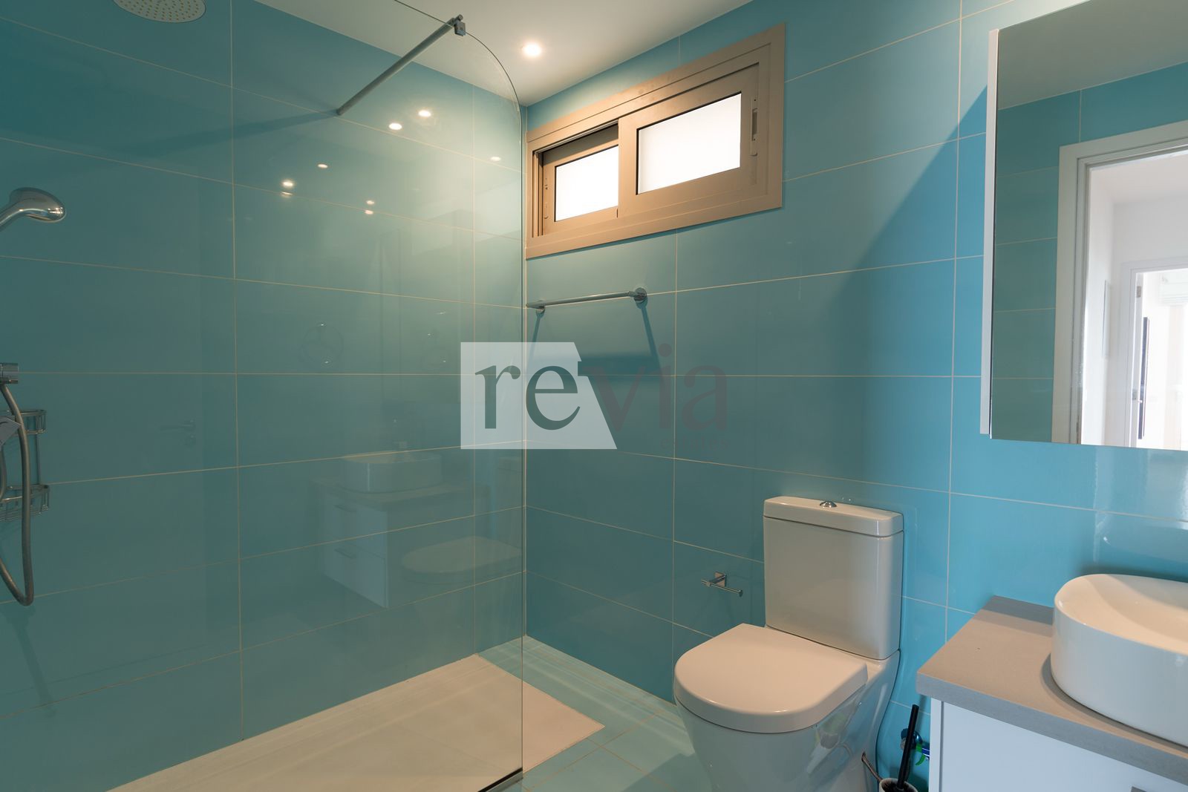
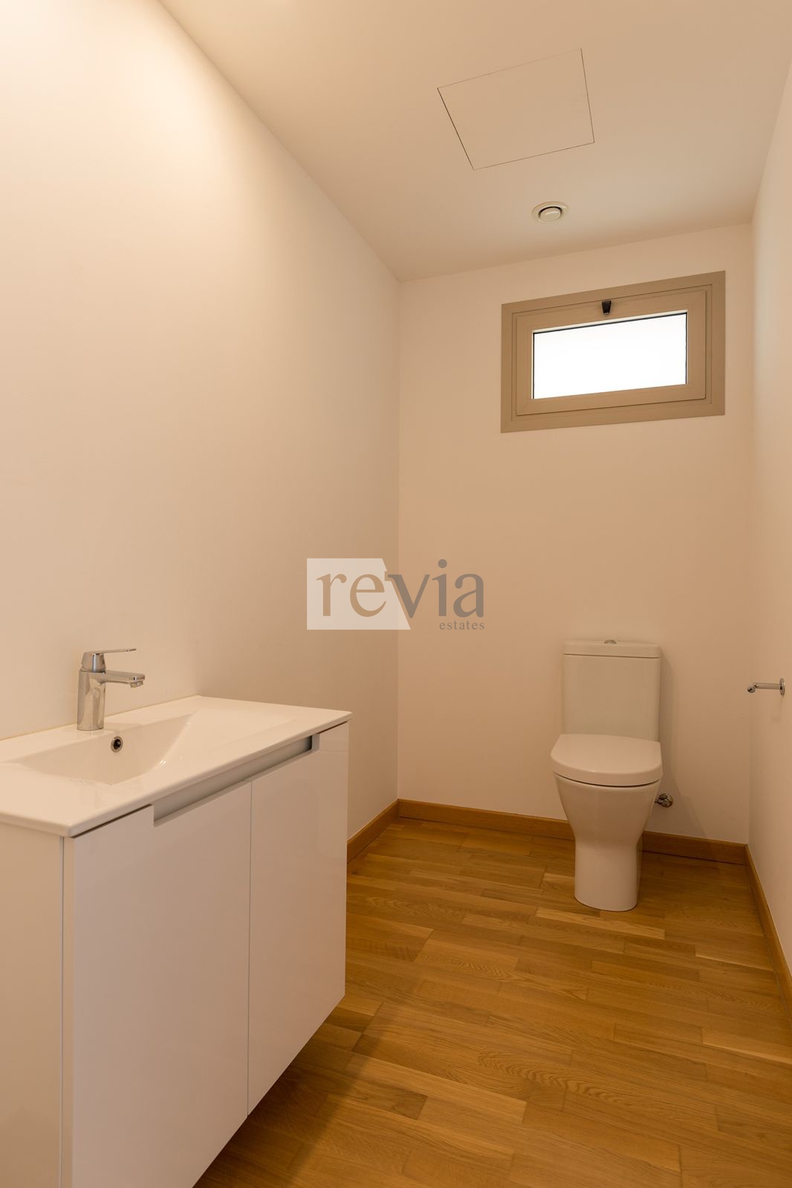
WC: 4 (of which 3 Bathrooms)
Kitchen: AEG appliances, modern design
Living Areas: Spacious open-plan
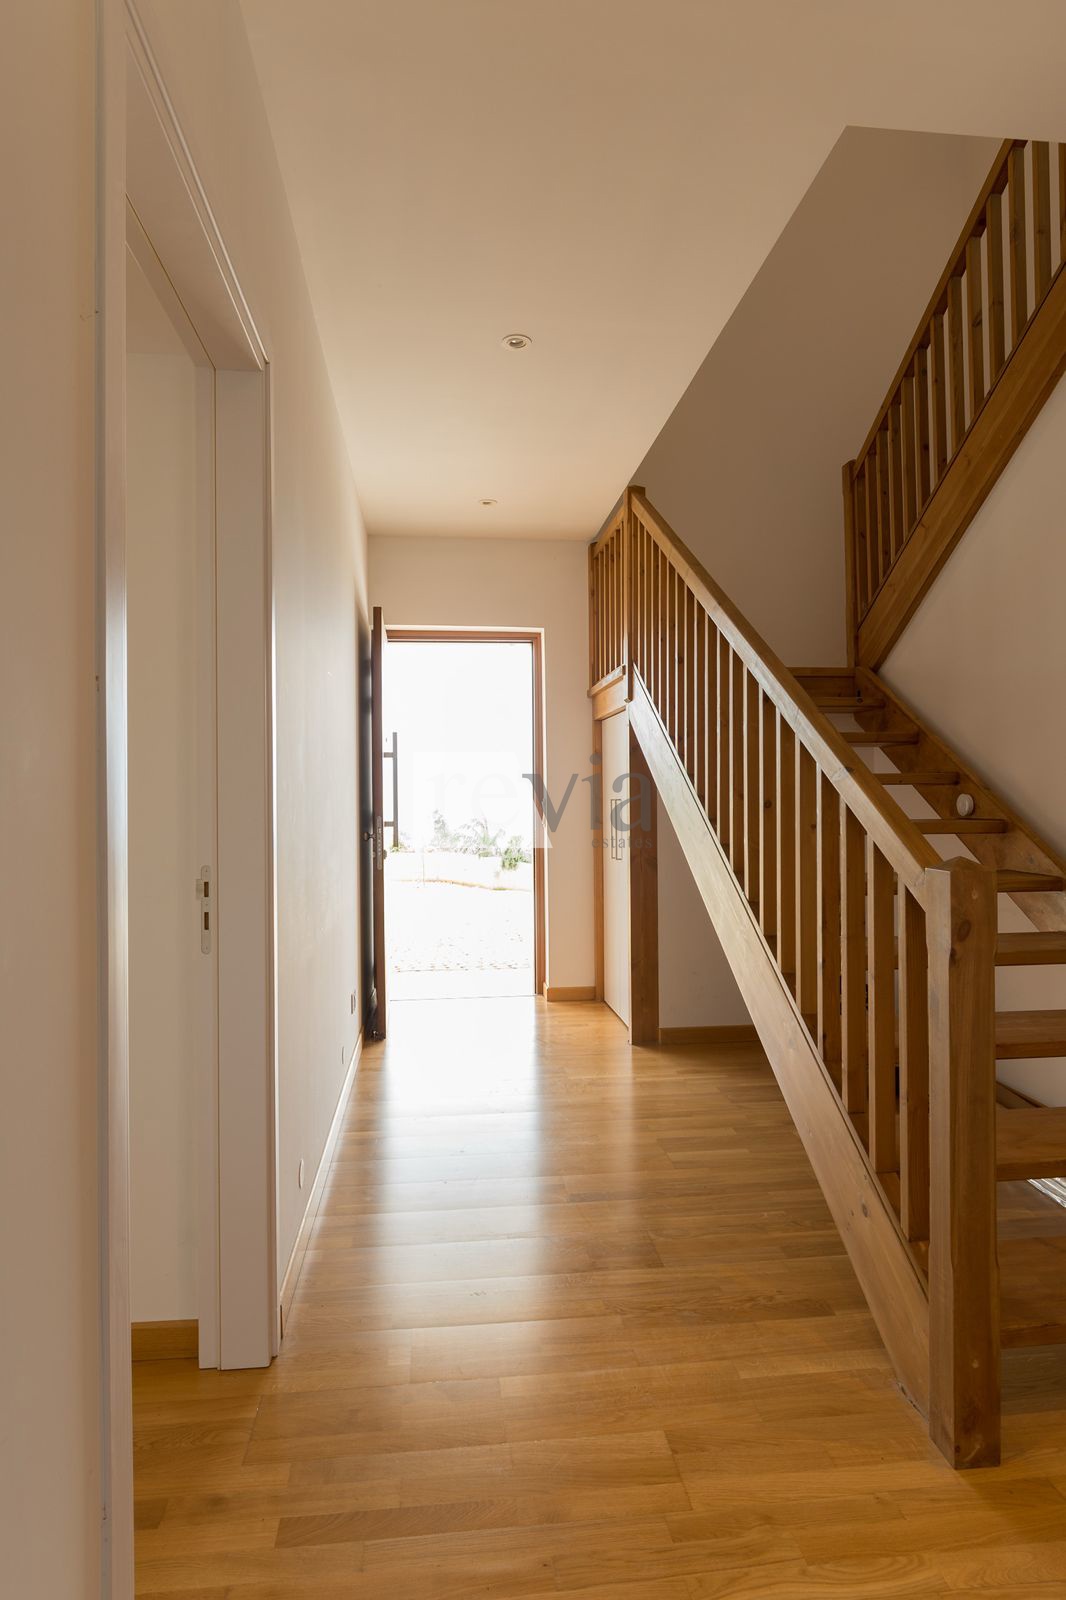
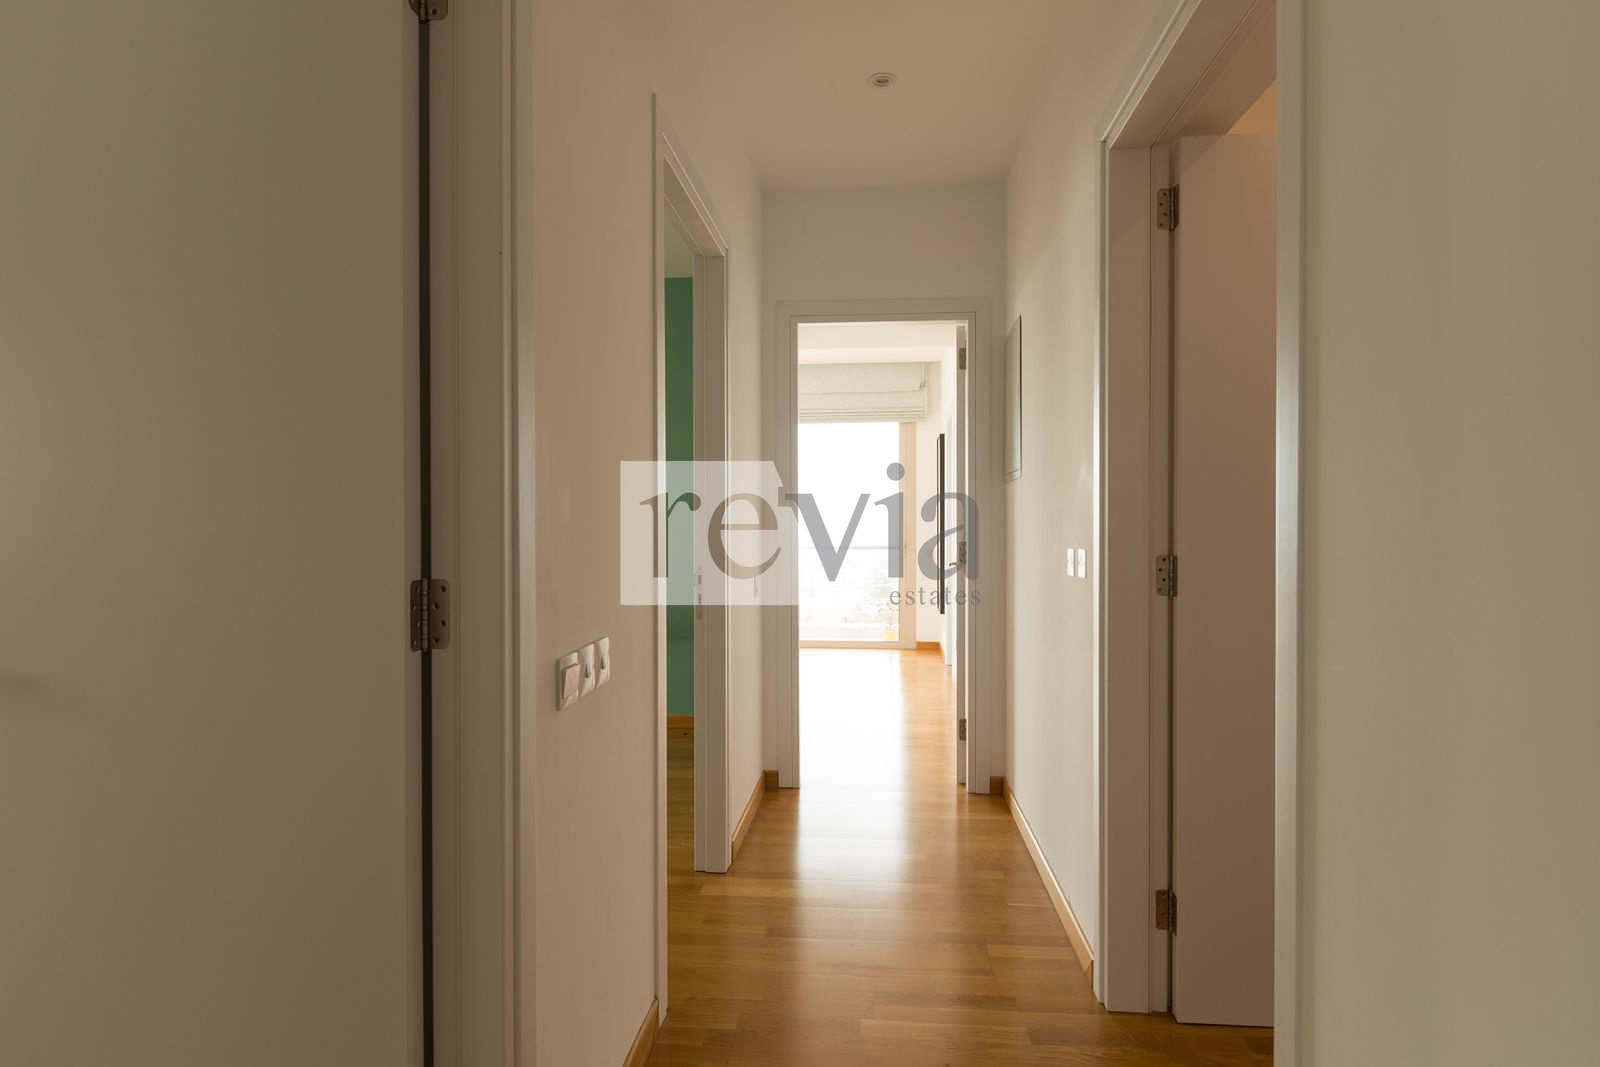
Flooring: High-quality semi-hardwood throughout
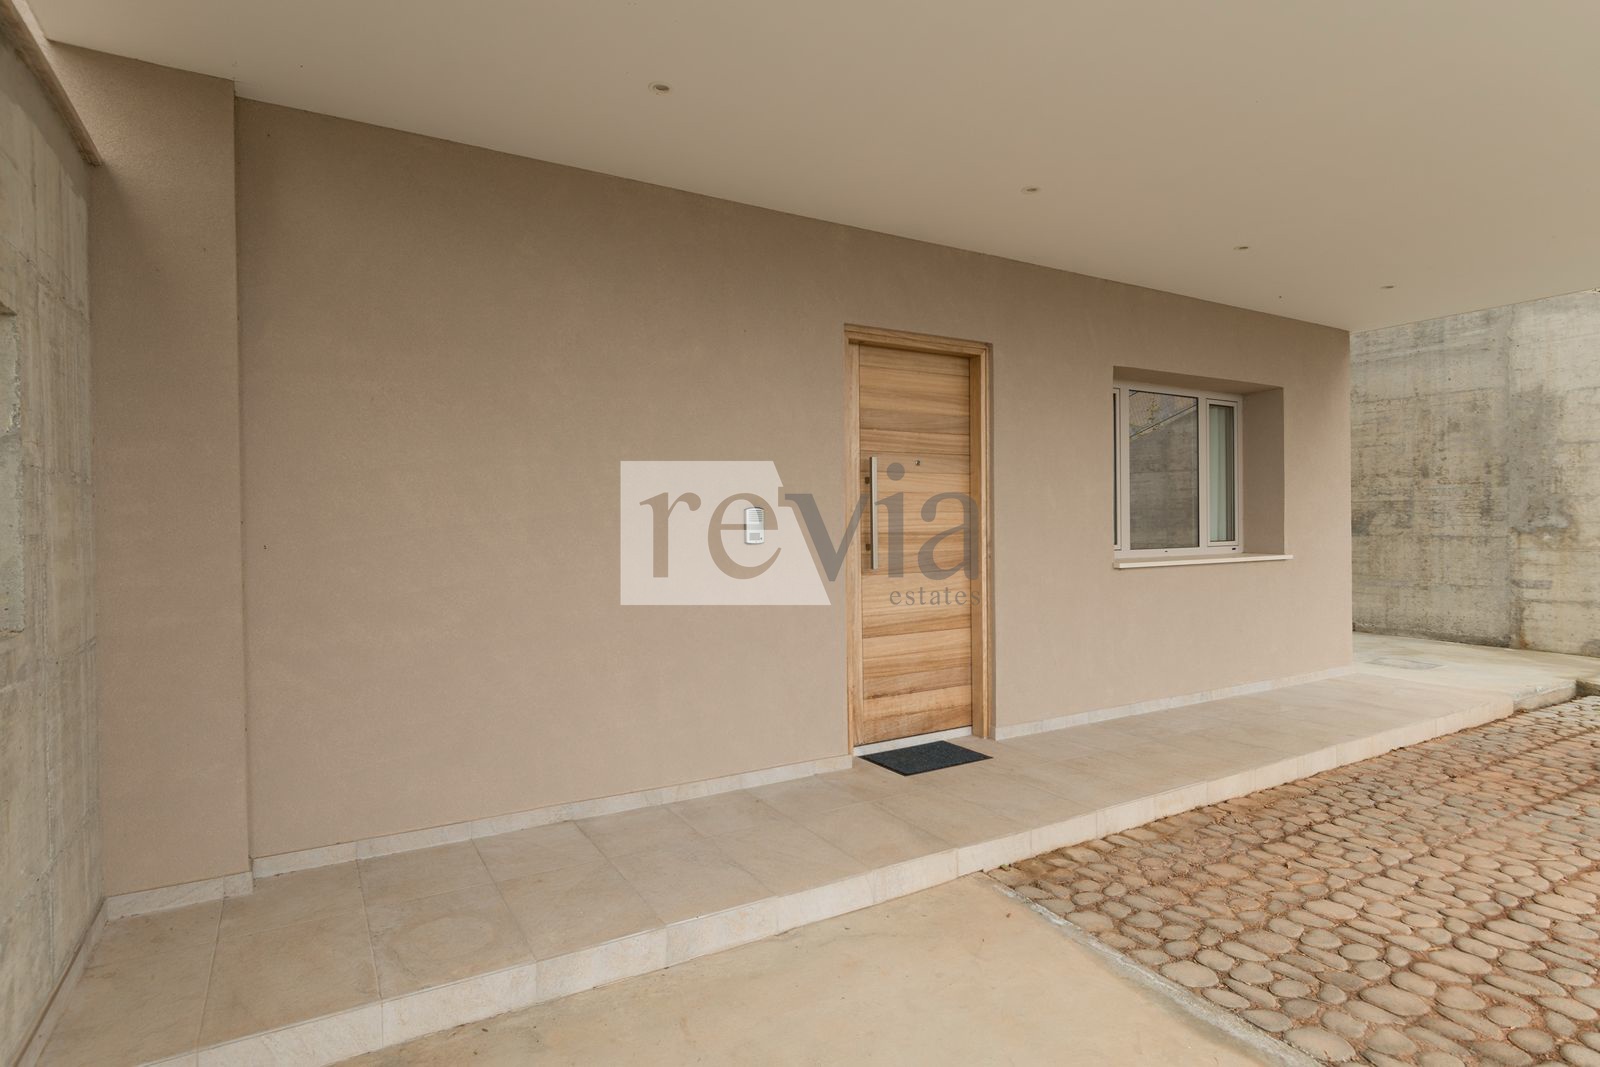
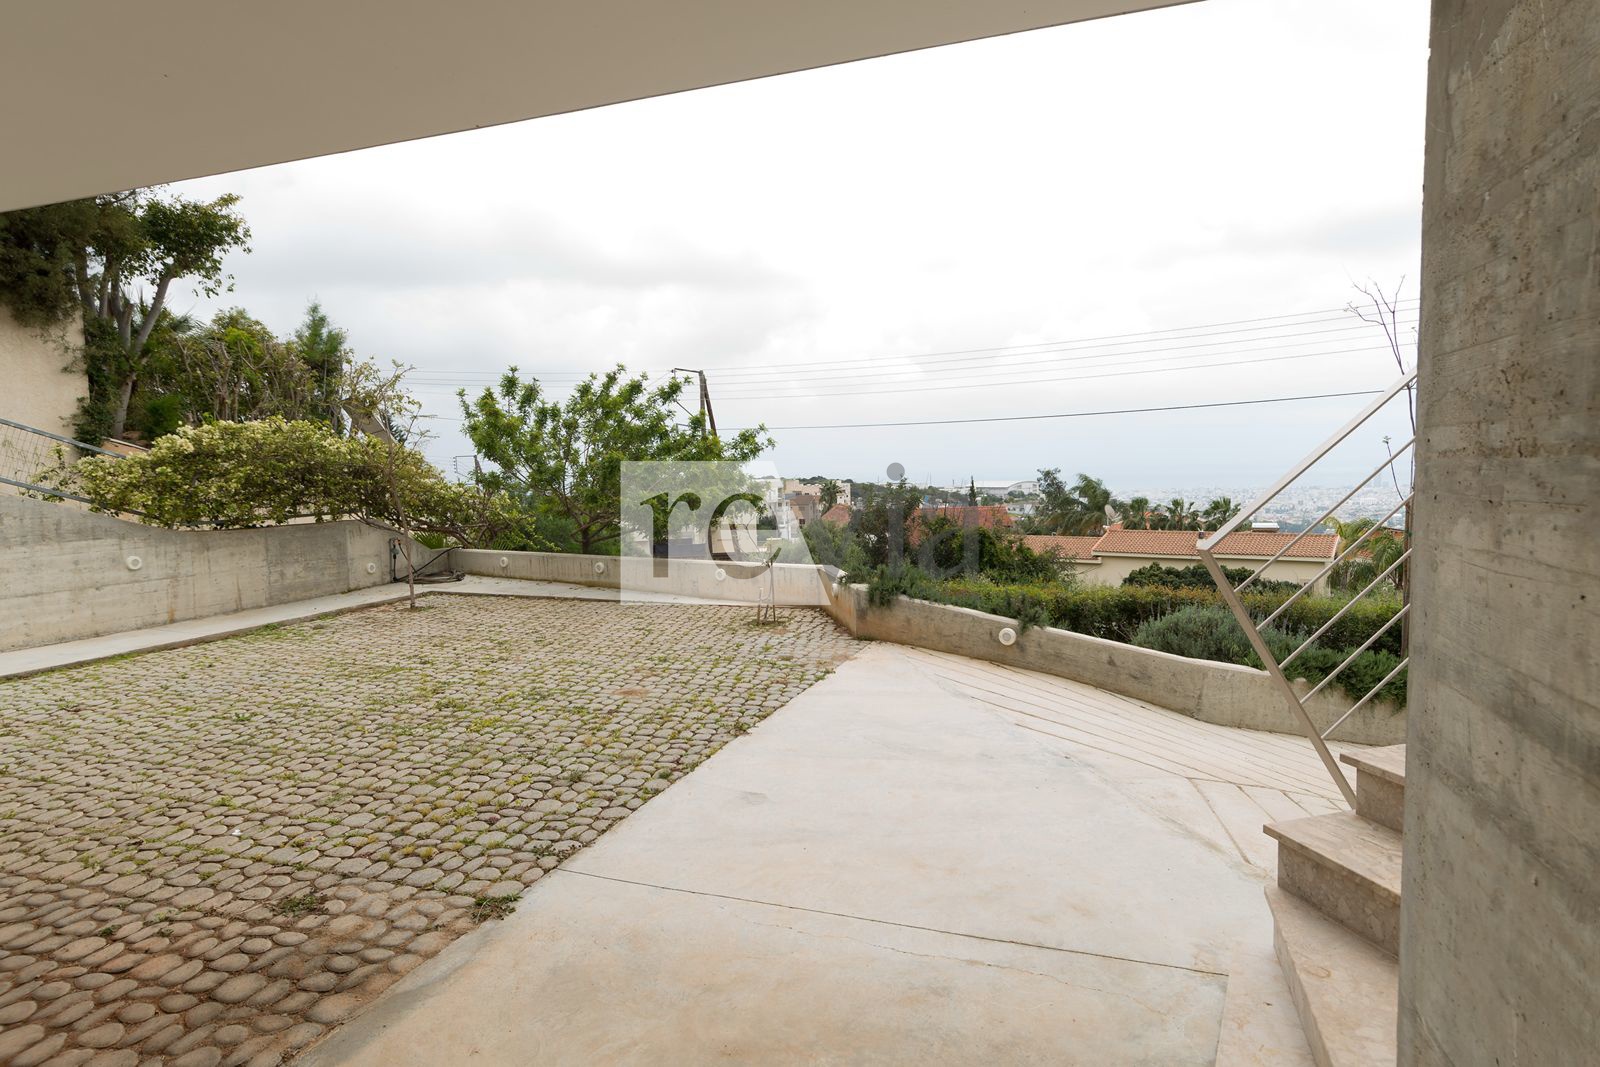
Parking: two parking spaces (uncovered), with remote control-operated gate
Address
Open on Google Maps-
City: Limassol
-
Area: Limassol City, Agia Fyla
Details
Updated on May 27, 2026 at 3:39 pm-
Property ID 2388993
-
Price €1,150,000
-
Property Size 225 sq.m
-
Bedrooms 4
-
Bathrooms 3
-
Year Built 2022
-
Property Type House
-
Property Status For Sale
Mortgage Calculator
-
Down Payment
-
Loan Amount
-
Monthly Mortgage Payment
Transfer Fees Calculator
Schedule a Tour
Contact Information
Similar Listings